

Crafted by Designers.
Built by Engineers.
Scaled by Marketers.
From moveable toys, custom 3D models, and photorealistic architectural CGI to autonomous AI agents and high-throughput mobile apps, THCoders delivers end-to-end technical superiority and high-conversion design.




Trusted by industry leaders
Engineering solutions built for modern scale
We provide full-lifecycle technical execution across web, mobile, AI systems, and cloud infrastructure.
Web Engineering & SaaS Platforms
Lightning-fast, SEO-optimized web applications and scalable customer portals built with React, Next.js 15, and TypeScript.
Web Development
Lightning-fast, SEO-optimized web applications and scalable customer portals built with React, Next.js 15, and TypeScript.
Mobile Apps
Fluid 60fps native mobile apps for iOS and Android with offline-first synchronization and tactile gesture interactions.
AI & Automation
Custom enterprise AI pipelines, autonomous workflow agents, and vector search RAG systems powered by OpenAI & Claude.
Explore Our Technology Verticals
From modern web frameworks and native mobile architectures to photorealistic 3D architectural CGI, AI integrations, and cloud systems.

React JS
Interactive user interfaces

Next.js
Fast, SEO-friendly web apps

Vue JS
Versatile frontend frameworks

Nuxt.js
Intuitive Vue framework

Node.js
Scalable backend systems

Ruby on Rails
Rapid backend development
Our agile development process breaks down complex projects into manageable milestones for efficient delivery.
Scope
Start your project with a clear roadmap
Share your project requirements and get a detailed scope and timeline. We break down complex projects into clear milestones for better tracking and delivery.
Revise
Revise until you're totally satisfied
Our amendment approach is straightforward — we polish and adjust until you're wholly pleased with the final outcome. No concealed charges, no bounds on adjustments, no inquiries made.
Flexibility
Flexible engagement models
Select from per-hour charges or set-cost tasks depending on your requirements. Receive precise cost forecasts from the get-go and adjust your team count in line with your project's necessities.
Pause or cancel
Pause or cancel anytime
The flexibility of our service sets THCoders apart as an exceptional design partner. Choose to maintain your subscription to meet ongoing design needs, or simply cancel when your design requirements are fulfilled.
We transform complex challenges into streamlined solutions
Through systematic development and design approaches, we deliver exceptional results that drive your business forward.
Fast Turnaround
Rapid project kickoffs and milestone deliveries with efficient development processes.
Efficient Communication
Direct access to our team through dedicated channels with quick responses.
Expert Team
Skilled developers and designers across multiple technologies.
Quality Assurance
Rigorous testing and quality standards for reliable solutions.
What We Don't Do
Meet Our Team
The designers, engineers, and strategists behind your products.

Tanya Bhasin
As the CEO of THCoders, Tanya brings a dynamic blend of executive leadership, strategic sales expertise, and robust company management. She is dedicated to driving business growth, forging strong client partnerships, and overseeing day-to-day operations to ensure the seamless delivery of exceptional digital solutions. Her forward-thinking approach perfectly aligns client objectives with operational excellence.

Hitesh Bhasin
The leader who empowers excellence with technology leadership and architectural execution. With extensive engineering experience across cloud infrastructure, distributed microservices, and product scaling, he guides cross-functional engineering teams to ship robust, mission-critical digital products with speed and precision.
Crafted with precision & purpose
Explore our continuous showcase of production SaaS platforms, mobile applications, and 3D architectural visualizations.

My Little Home — Premium E-Commerce
A luxury e-commerce platform for home essentials and bedding. Features a modern, bilingual (Arabic/English) interface with a seamless shopping experience and optimized product discovery.
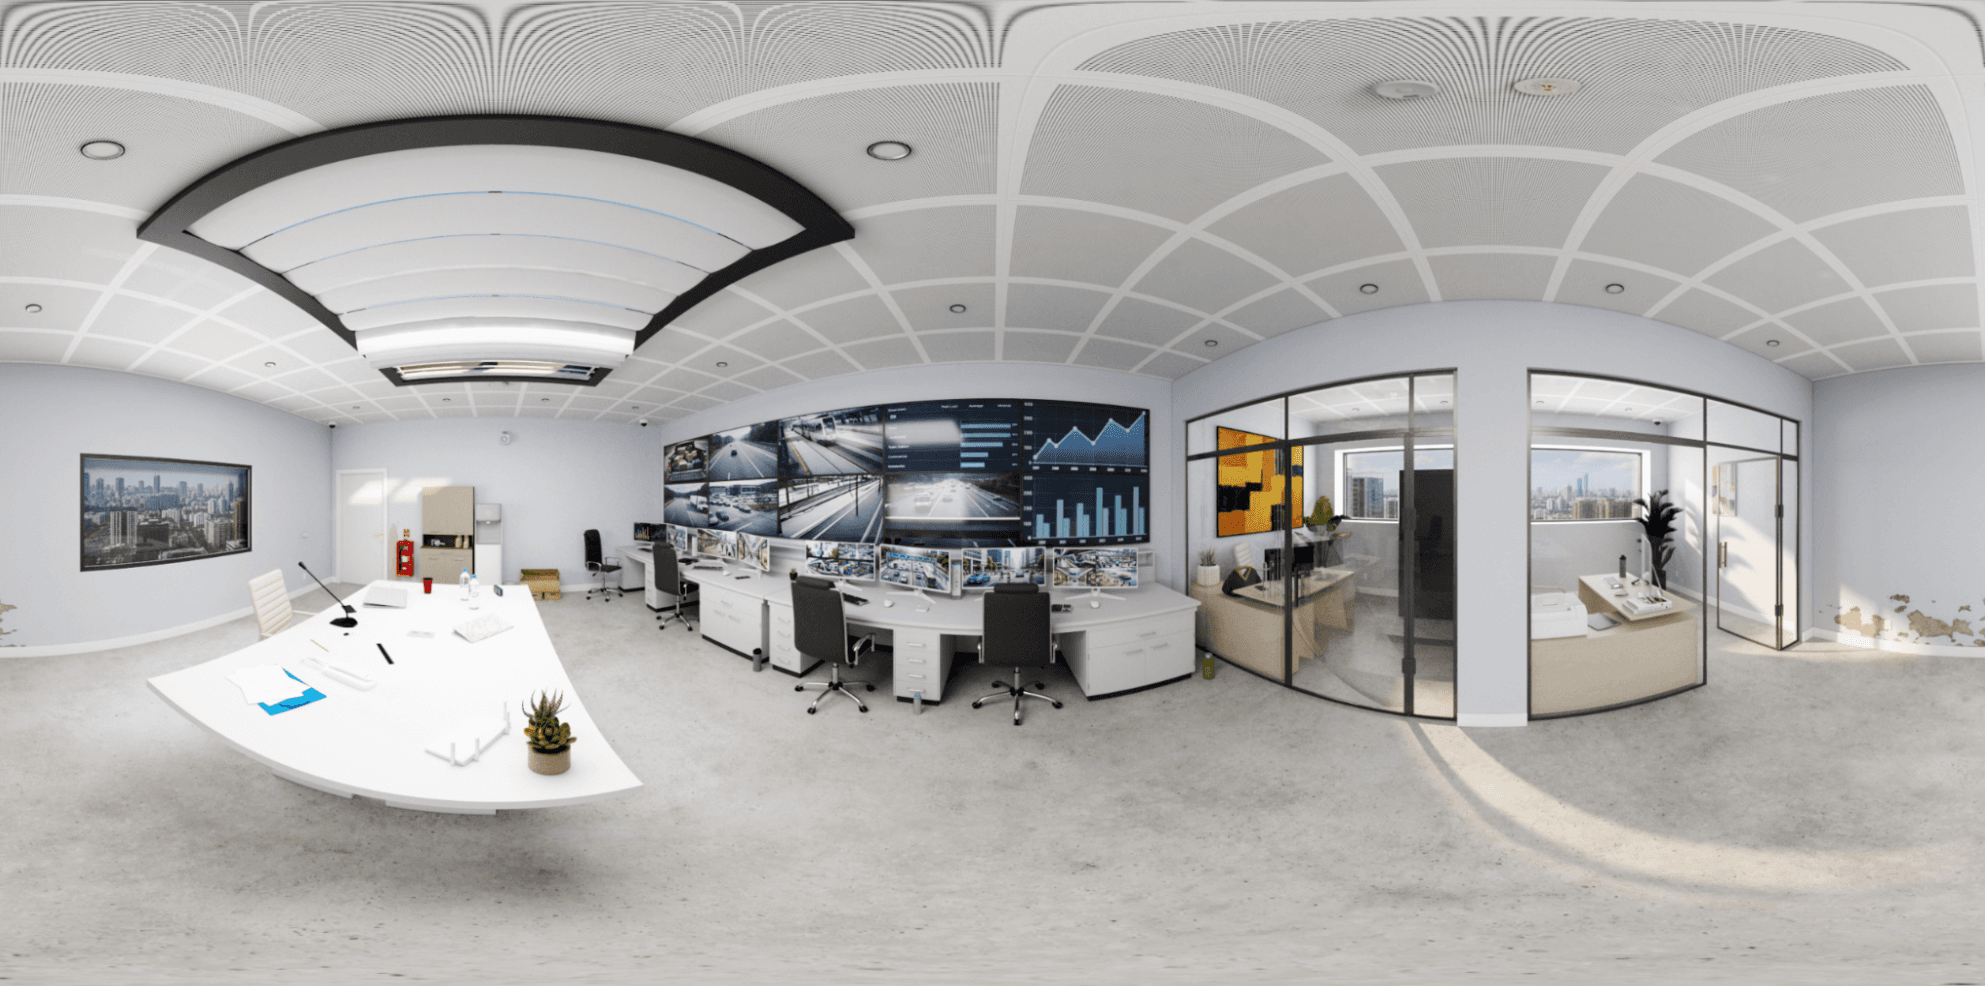
Global Operations & Security Command Center
360-degree mission-critical security operations center interior with video telemetry walls, ergonomic dispatch consoles, and glass executive briefing suites.
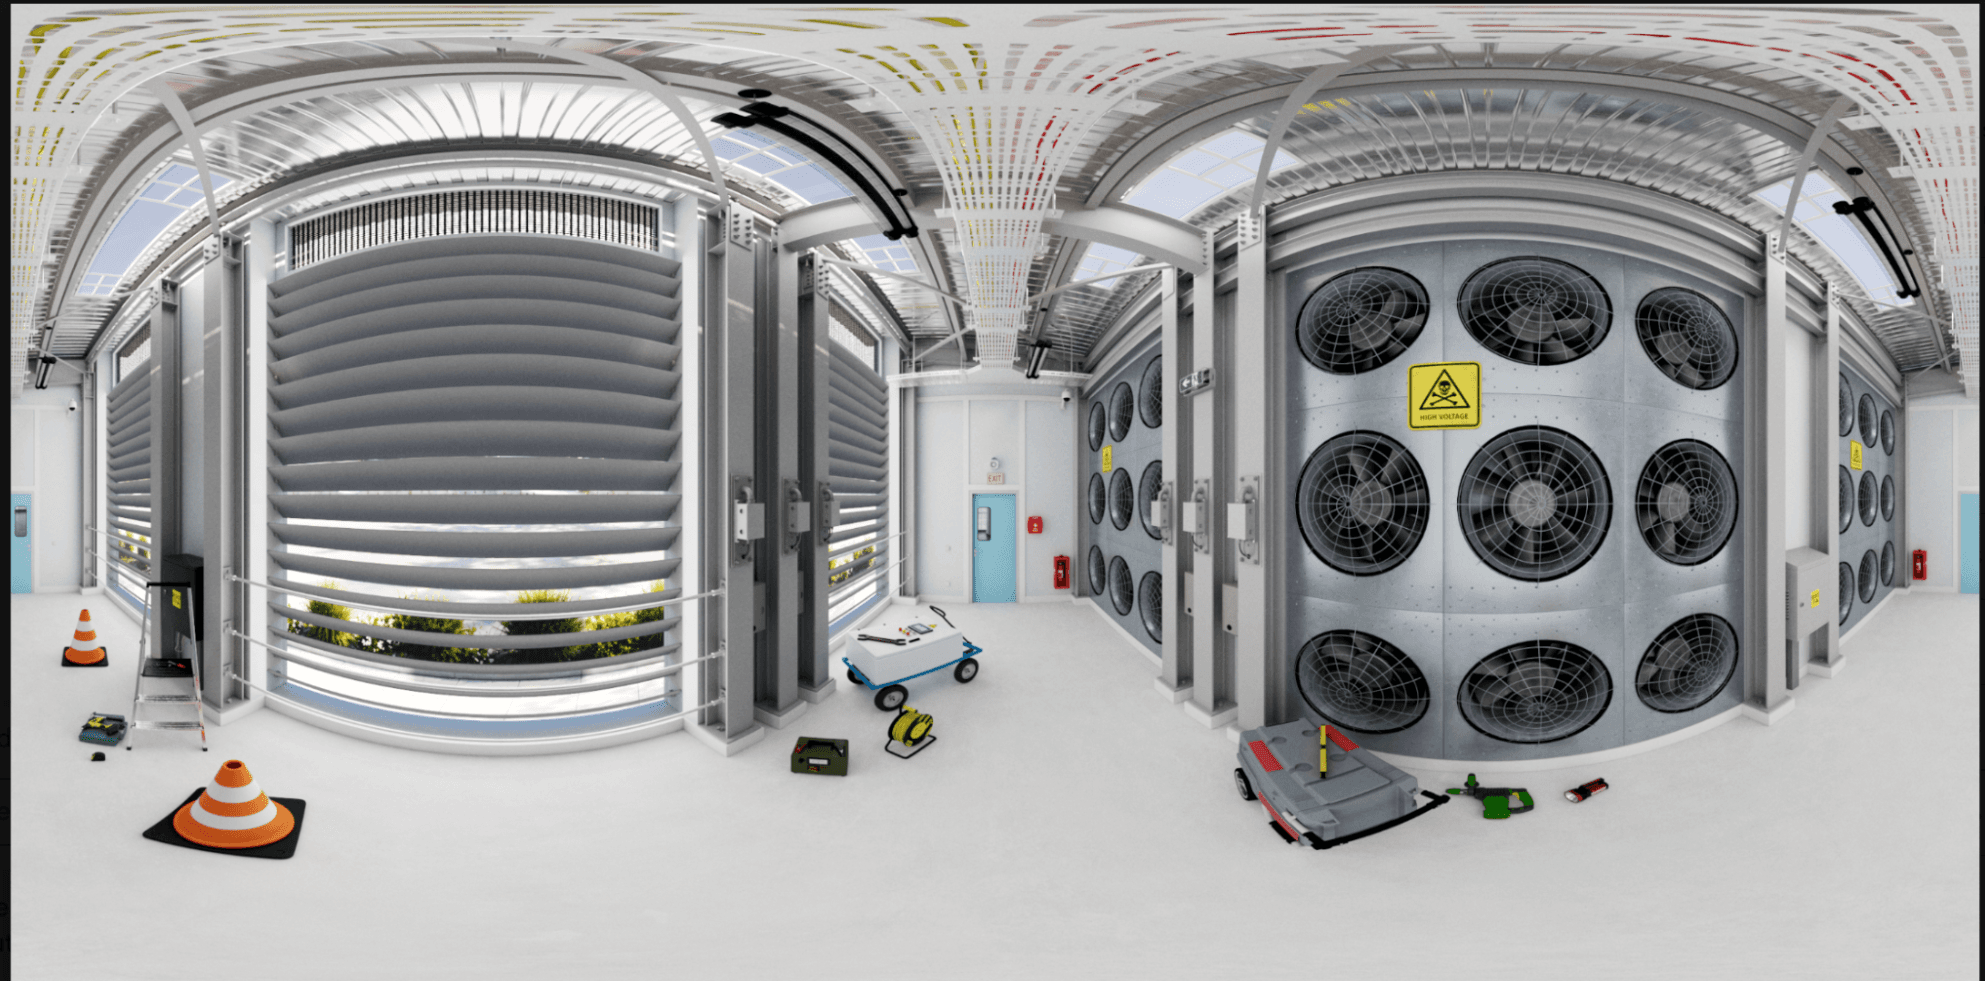
Hyperscale Data Center & Turbine Facility
Industrial HVAC chiller plant visualization featuring high-output ventilation turbines, overhead cable trays, and high-voltage electrical distribution infrastructure.
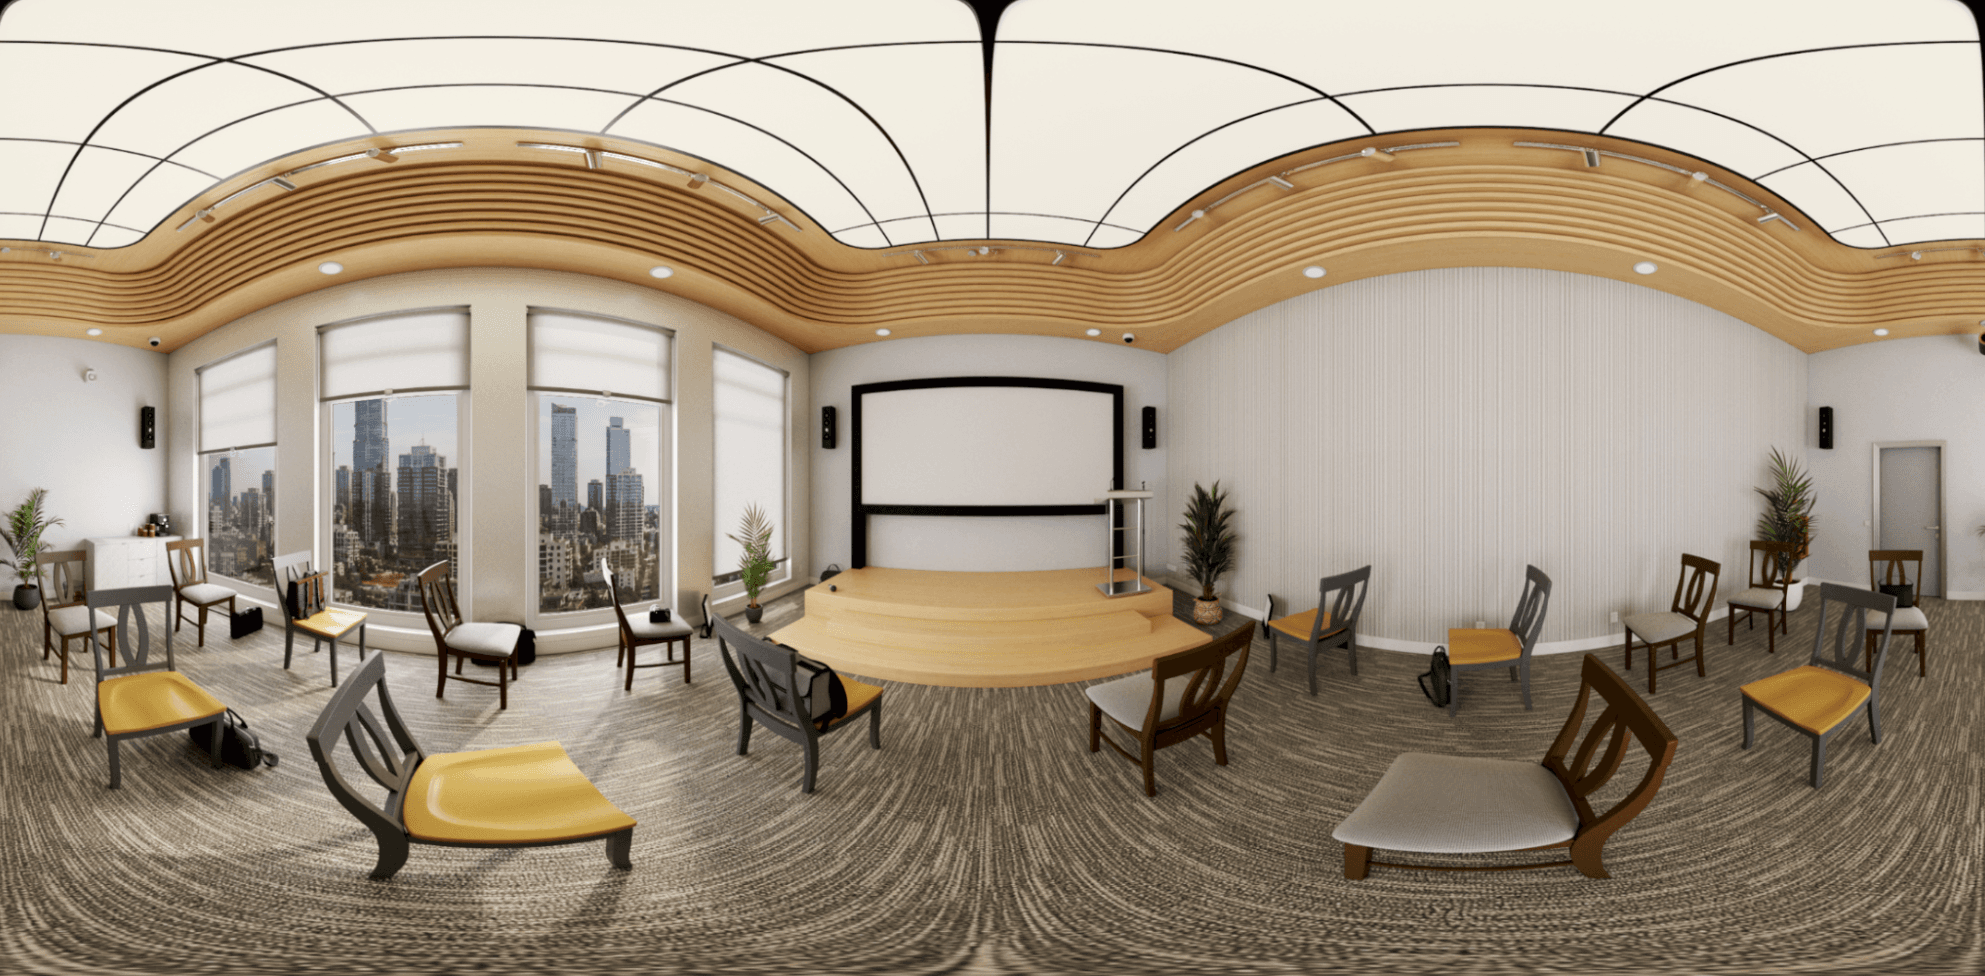
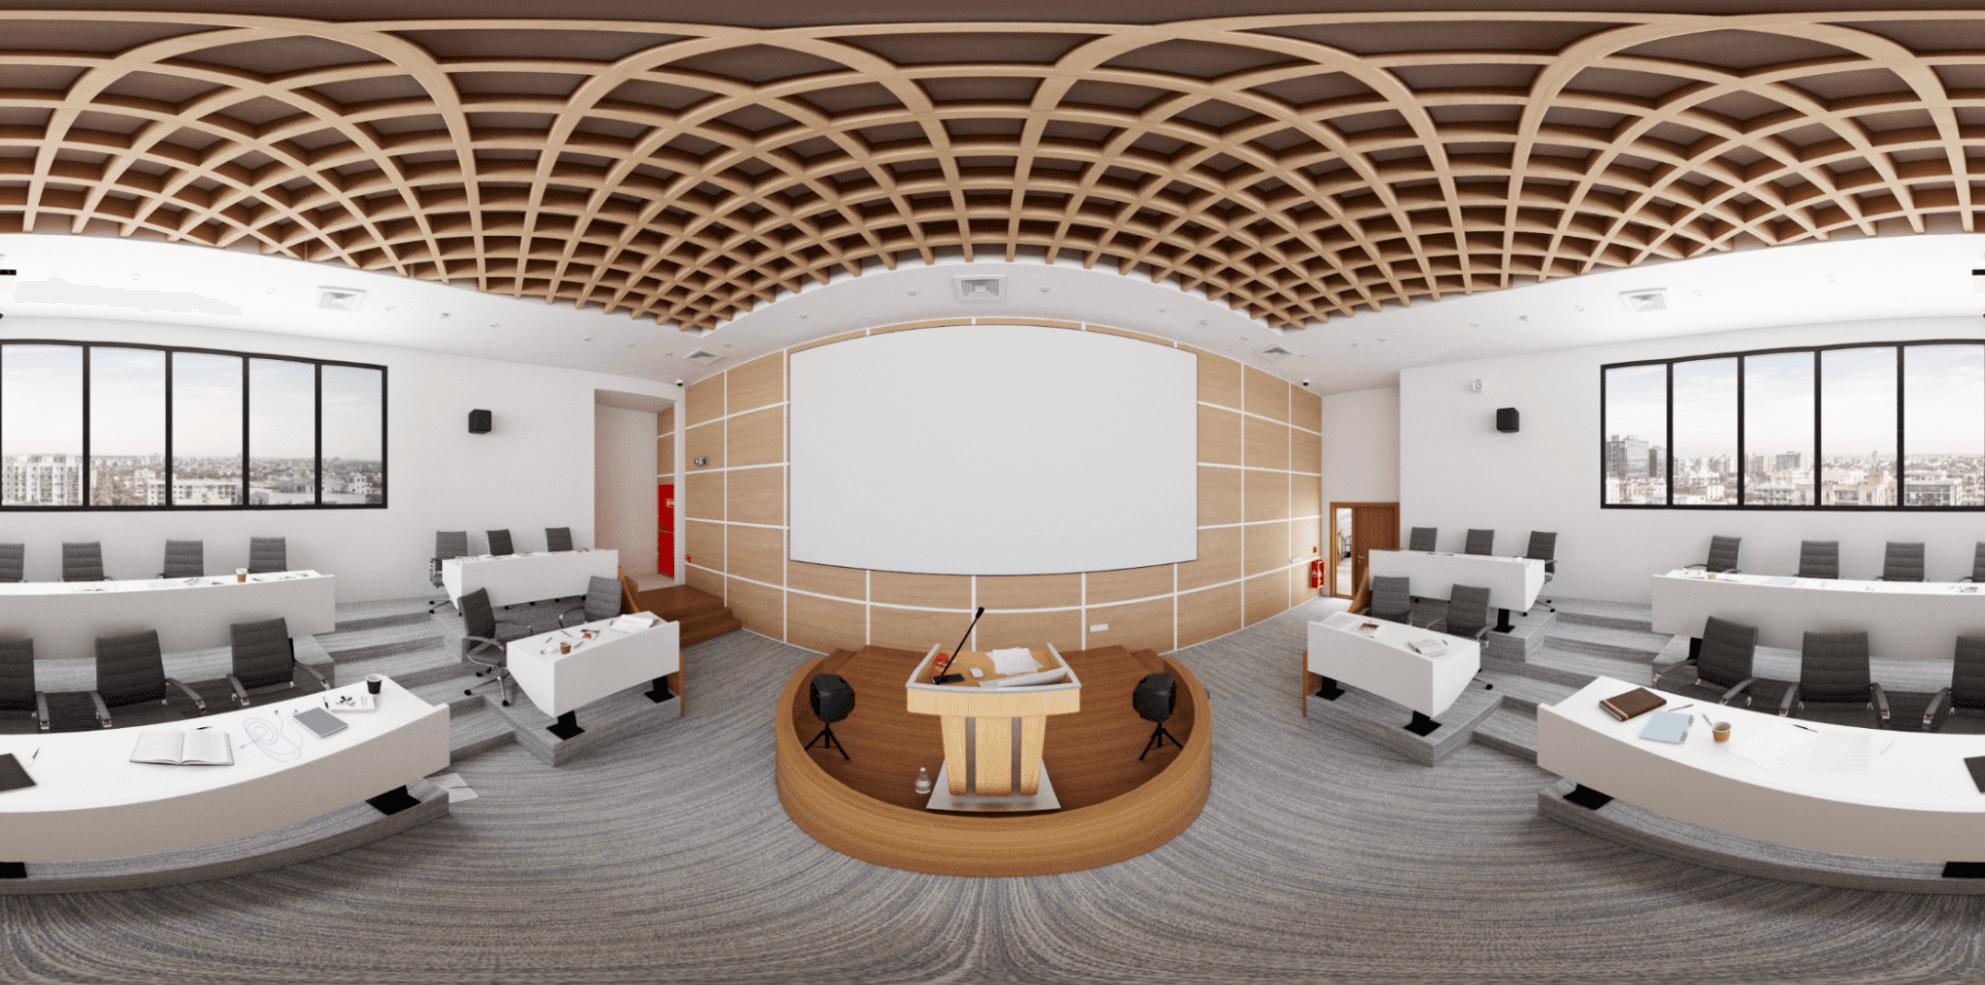
Metropolitan Keynote Auditorium & Event Hall
Grand corporate keynote auditorium featuring undulating acoustic wood wave ceilings, panoramic skyline bay windows, presenter stage, and tiered executive seating.
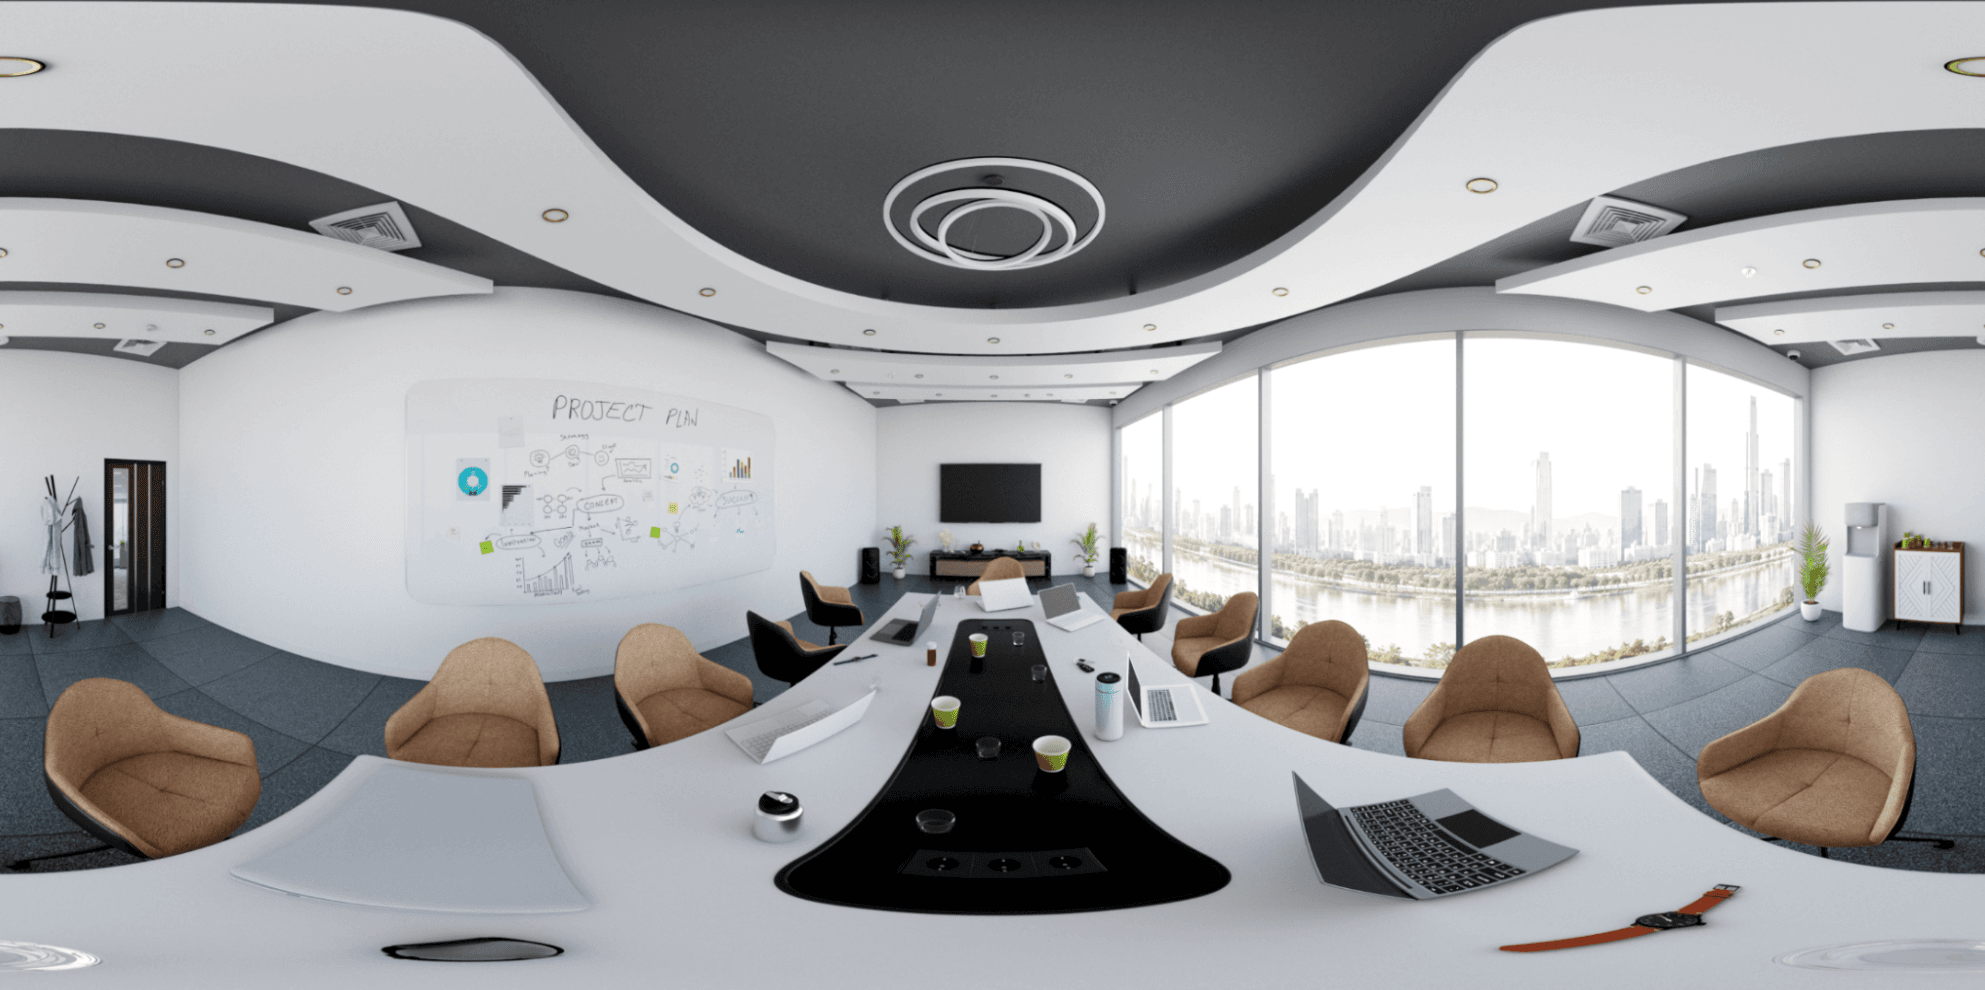
Executive Penthouse Boardroom & Summit Suite
Skyline penthouse executive boardroom with bespoke conference table, Italian leather chairs, curved architectural bulkhead, and panoramic riverfront vistas.

Contemporary Art Gallery & Exhibition Pavilion
Minimalist cultural exhibition pavilion showcasing sculptural curved white walls, bespoke curated abstract paintings, track illumination, and polished marble surfaces.

Executive Broadcast & Media Podcast Studio
Curved panoramic media studio with metropolitan city skyline vistas, acoustic fluted timber stage walls, executive talk-show seating, and broadcast AV arrays.

Early Childhood Montessori & Learning Studio
Vibrant early education classroom interior featuring organic cloud ceiling contours, modular hexagonal activity tables, montessori wooden fixtures, and daylighting.

Automated Industrial Factory 3D
Hyper-realistic industrial interior visualization with automated robotic forklift pathing, battery storage logistics, and dynamic physical lighting.
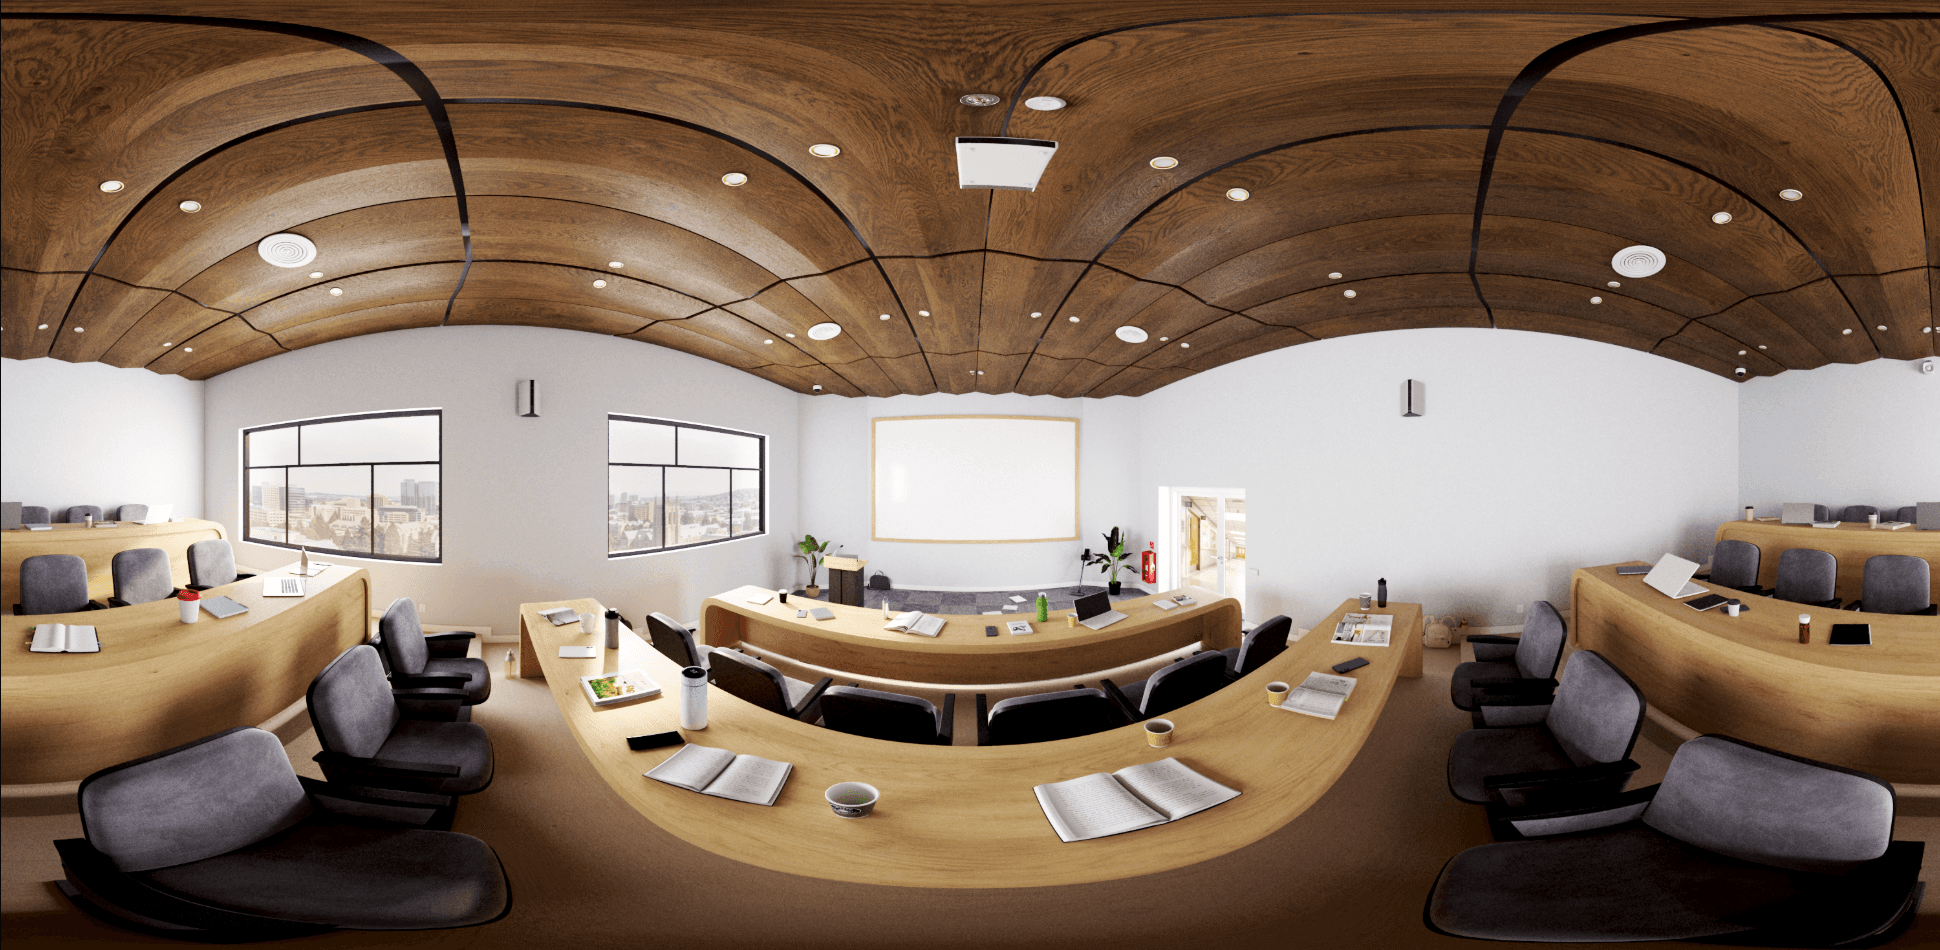
Modern Academic Lecture Amphitheater
Architectural 3D visualization of a multi-tier smart auditorium with acoustic panel modeling, tiered seating, and ambient stage illumination.

Grand Retail Mall & Atrium Corridor
360-degree panoramic commercial interior visualization featuring multi-story skylights, retail storefronts, and volumetric lighting simulations.
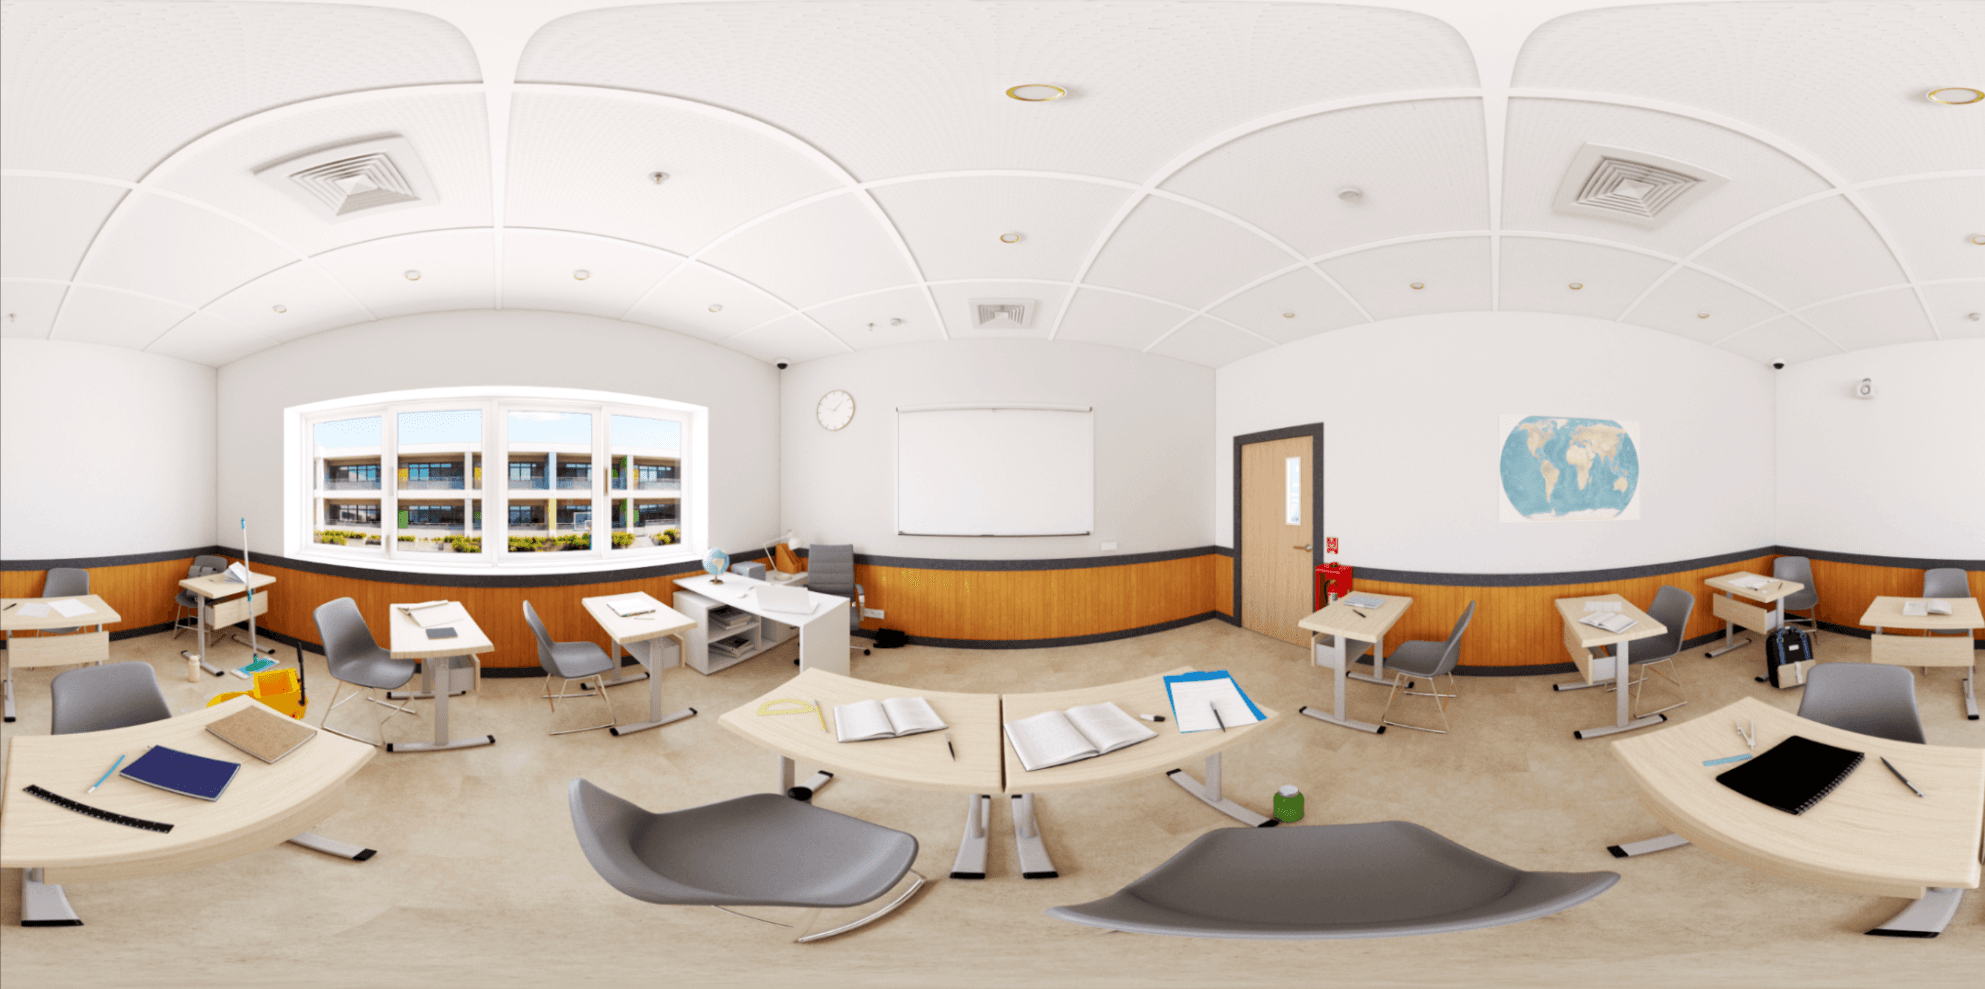
Next-Gen Collaborative Learning Space
Interactive educational interior spatial design with ergonomic workstation layouts, daylight simulations, and material texturing.

Grateful Marketing AI Platform
A premium human-first AI consultancy platform built around high-growth tech founders, powered by autonomous workflow intelligence.
Contemporary Art Gallery & Exhibition Pavilion
Minimalist cultural exhibition pavilion showcasing sculptural curved white walls, bespoke curated abstract paintings, track illumination, and polished marble surfaces.
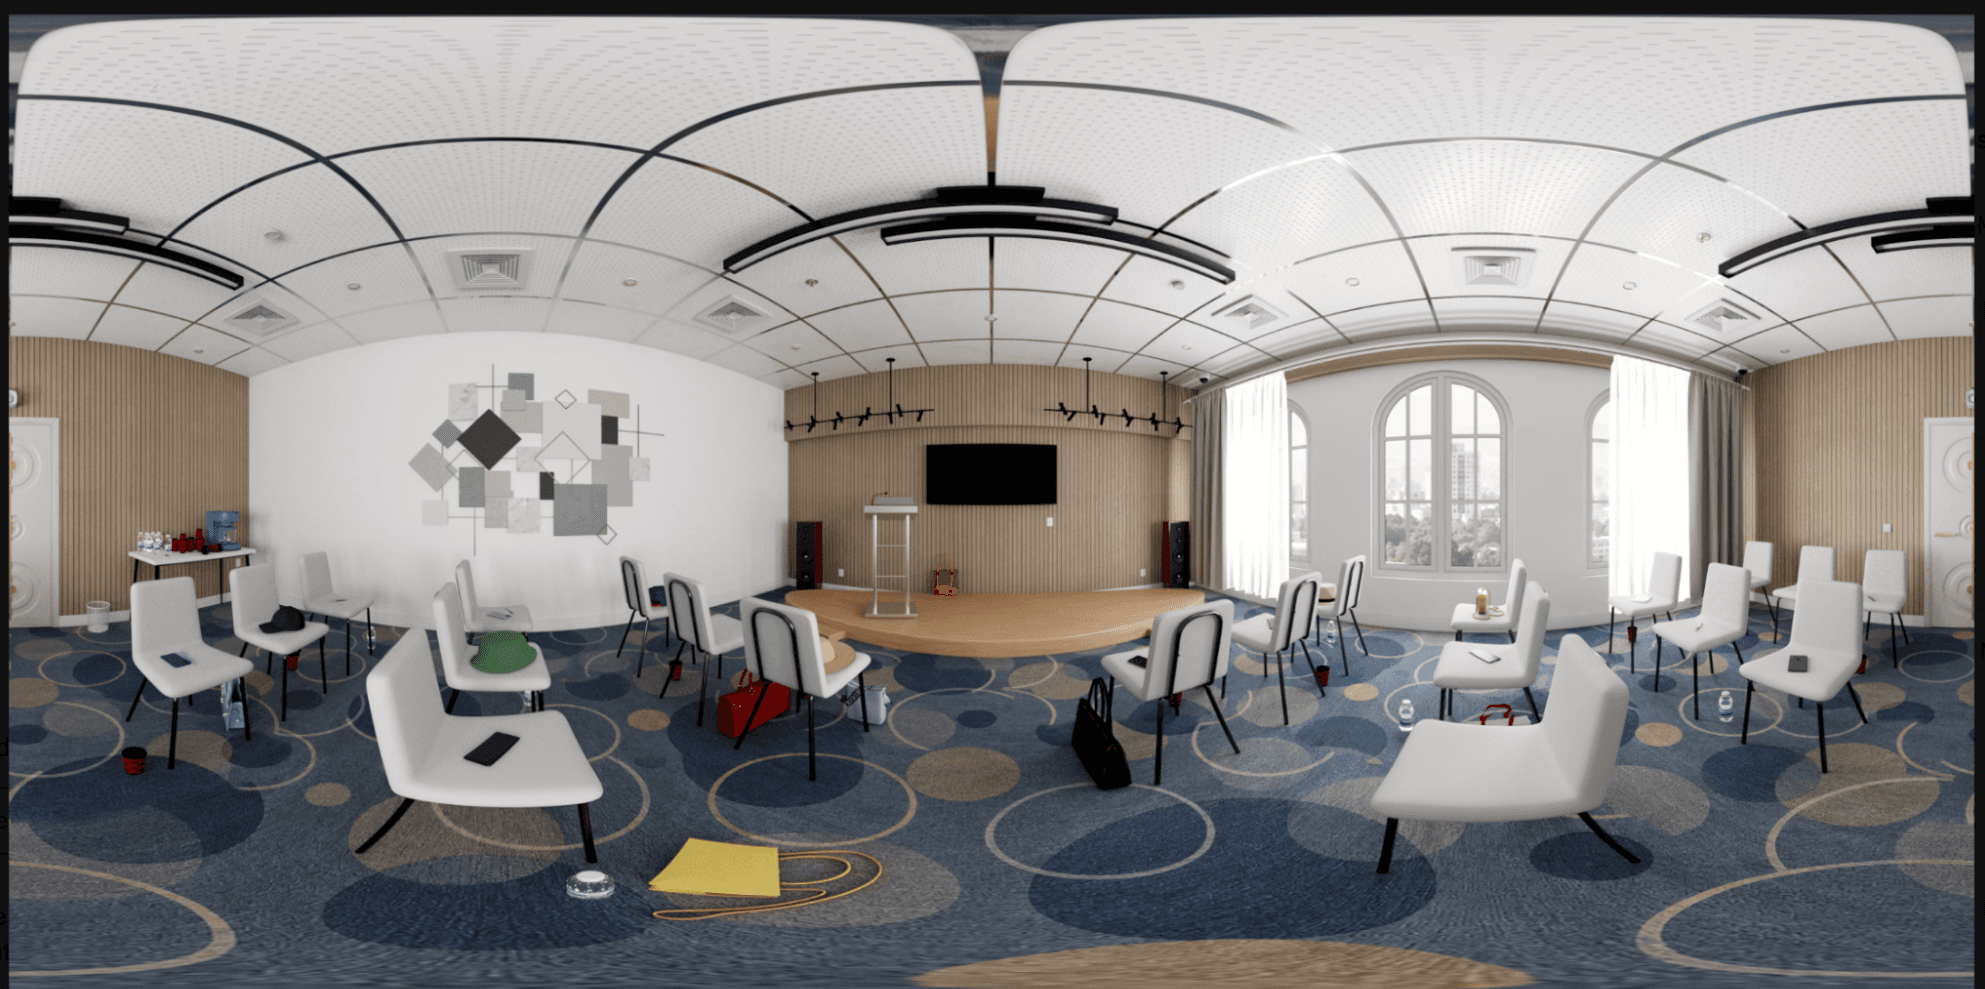
International Summit & Conference Pavilion
Executive corporate summit hall featuring arched panoramic windows, acoustic perimeter paneling, and presentation stage.
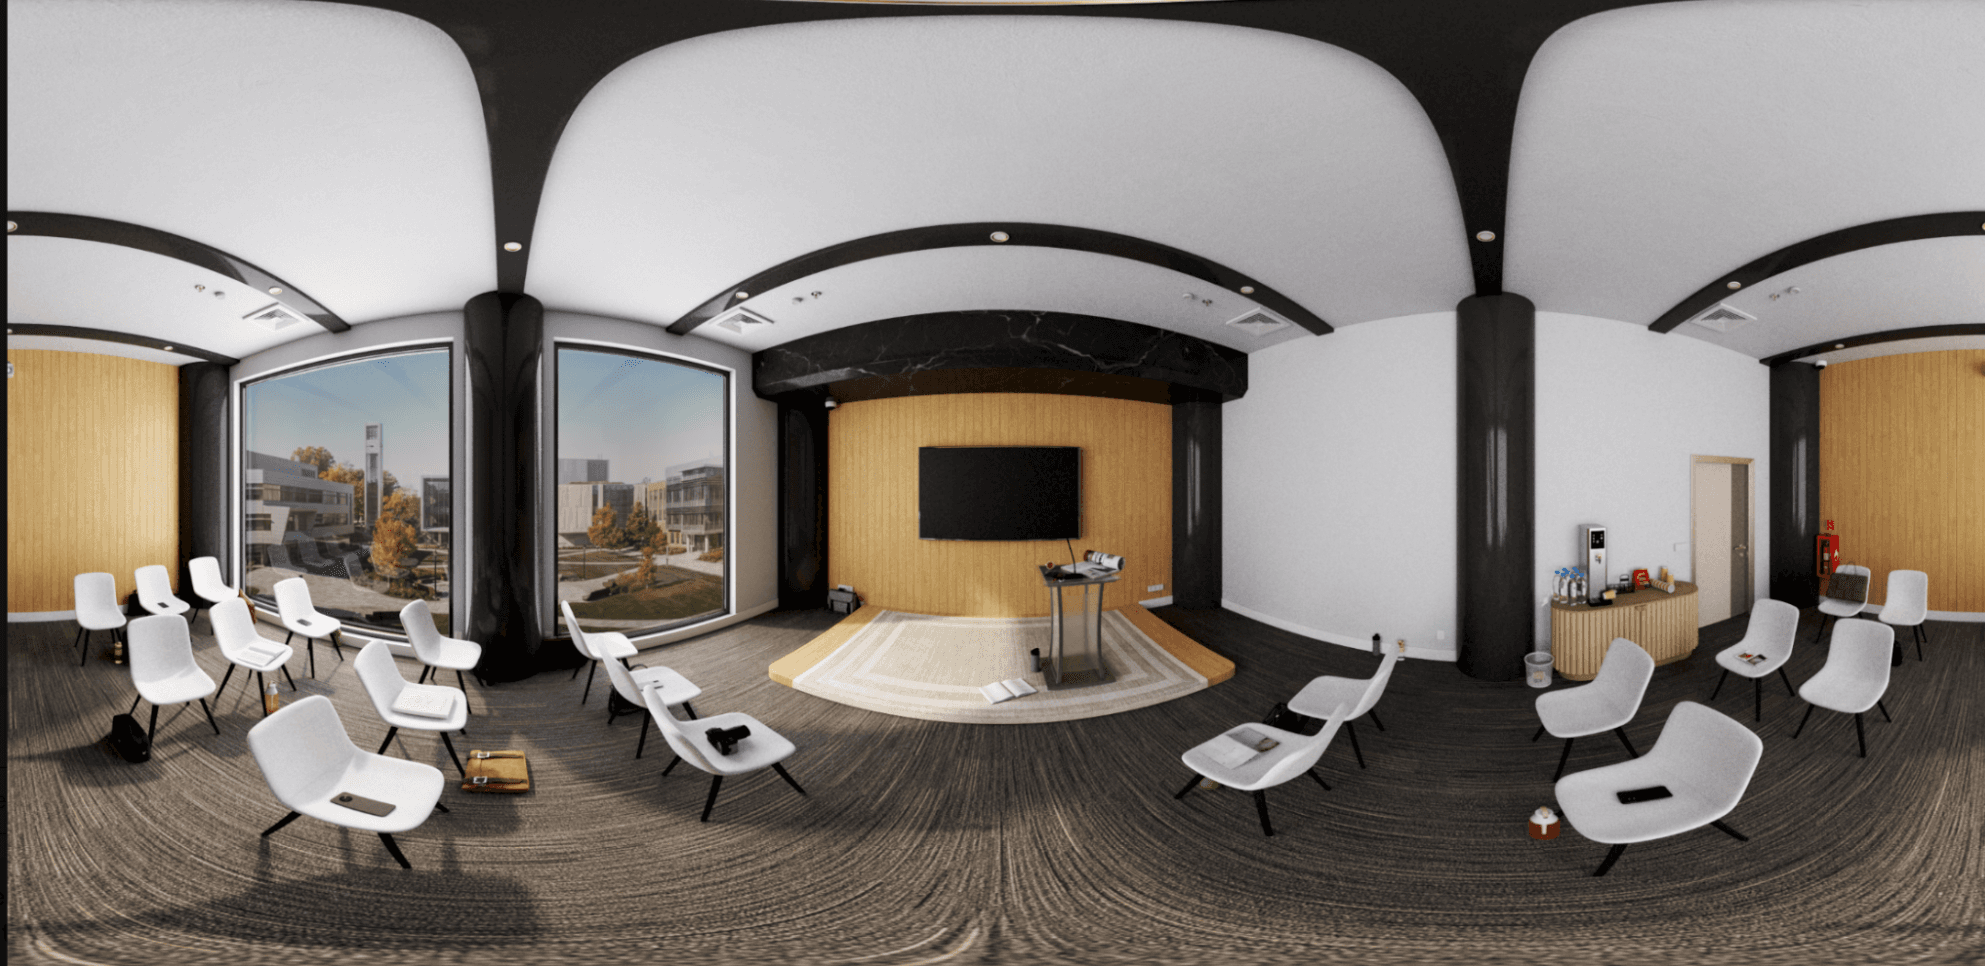
Corporate Keynote Hall & Campus Vista
Architectural visualization of an executive lecture and keynote hall illuminated with balanced natural daylight and focused track lighting.
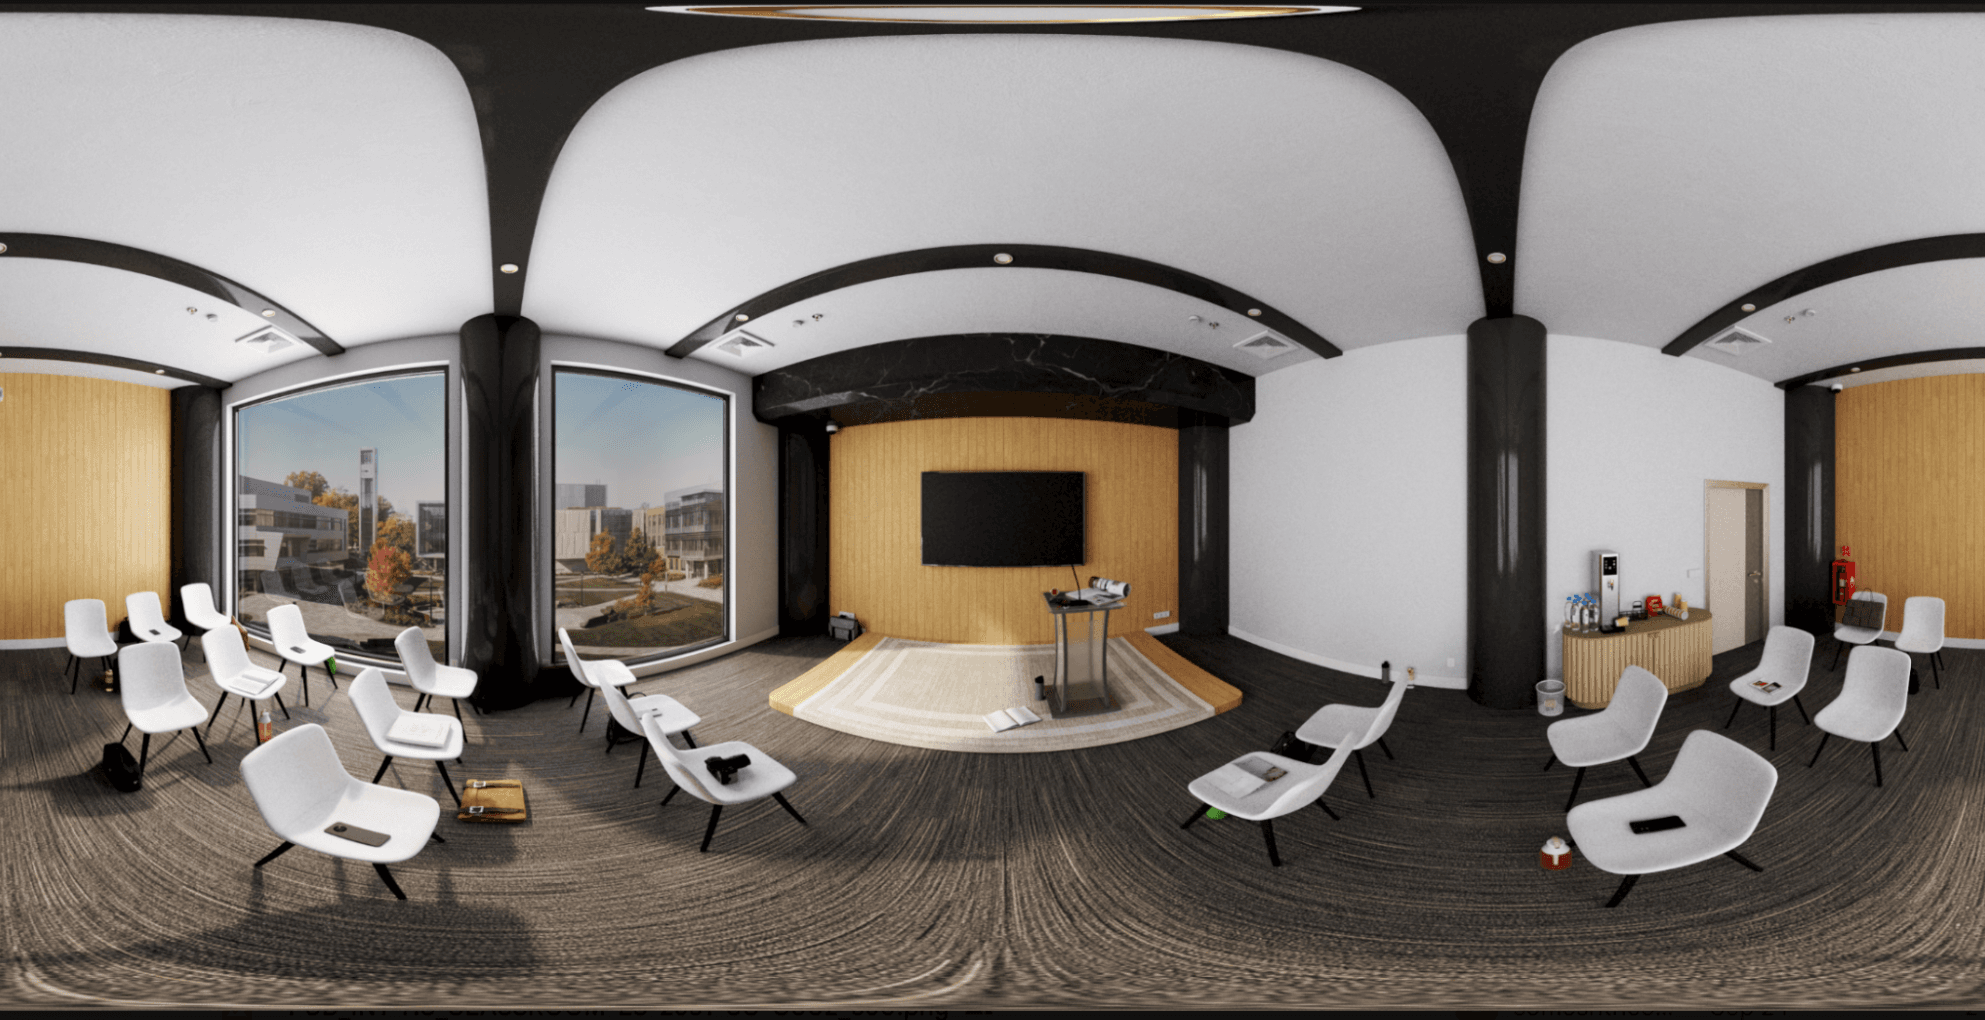
Executive Keynote Amphitheater & Marble Arch Stage
High-capacity amphitheater featuring black marble framing arches, fluted wood backdrop, conference displays, and campus views.
Metropolitan Keynote Auditorium & Skyline Hall
Grand corporate keynote auditorium featuring undulating acoustic wood wave ceilings, panoramic skyline bay windows, presenter stage, and tiered executive seating.
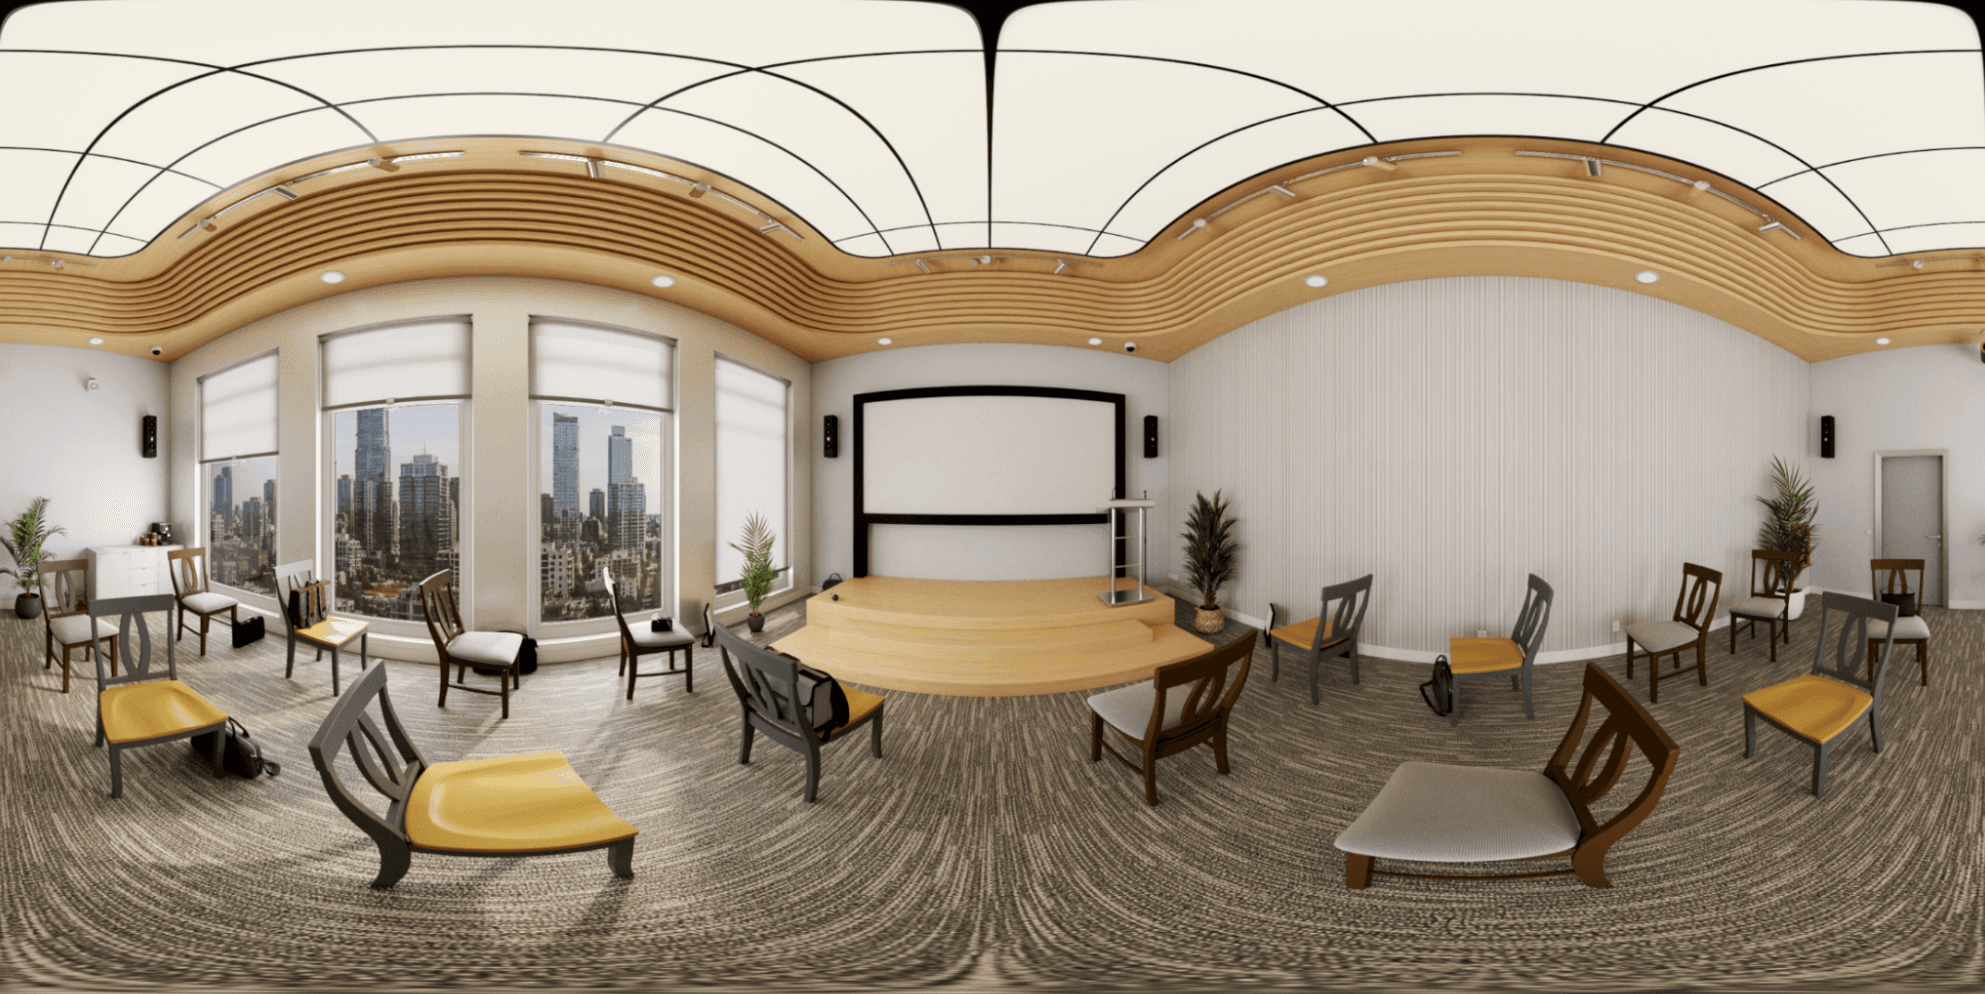
Keynote Presentation Stage & City View Theater
Panoramic 360-degree keynote theater stage view with presenter podium, integrated audiovisual wall, and high-rise metropolitan backdrop.
Executive Broadcast & Media Podcast Studio
Curved panoramic media studio with metropolitan city skyline vistas, acoustic fluted timber stage walls, executive talk-show seating, and broadcast AV arrays.

Acoustic Media Production & Podcast Stage
Professional media recording studio with acoustic ceiling baffles, panoramic city view, guest armchairs, and dynamic studio lighting.
Global Operations & Security Command Center
360-degree mission-critical security operations center interior with video telemetry walls, ergonomic dispatch consoles, and glass executive briefing suites.
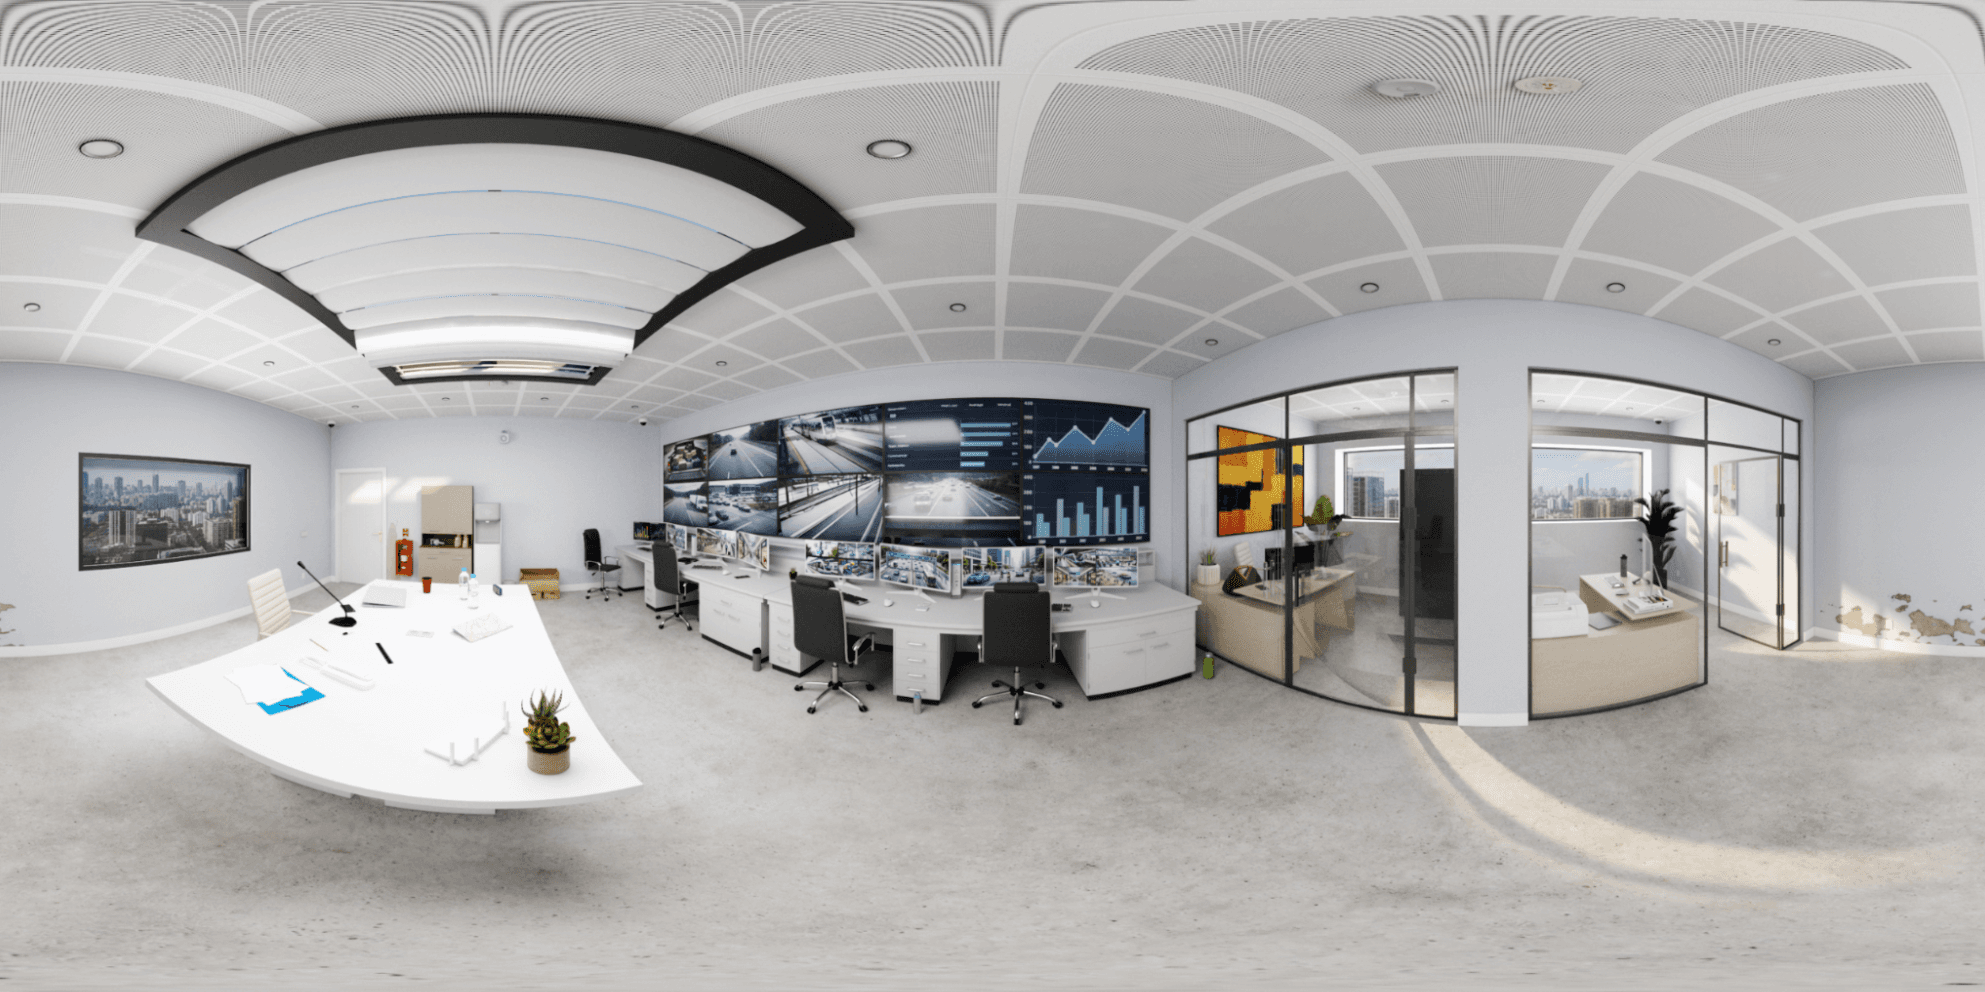
Mission Operations Video Wall & Telemetry Center
Central monitoring command center highlighting a 12-meter traffic surveillance video wall and multi-operator curved workstations.
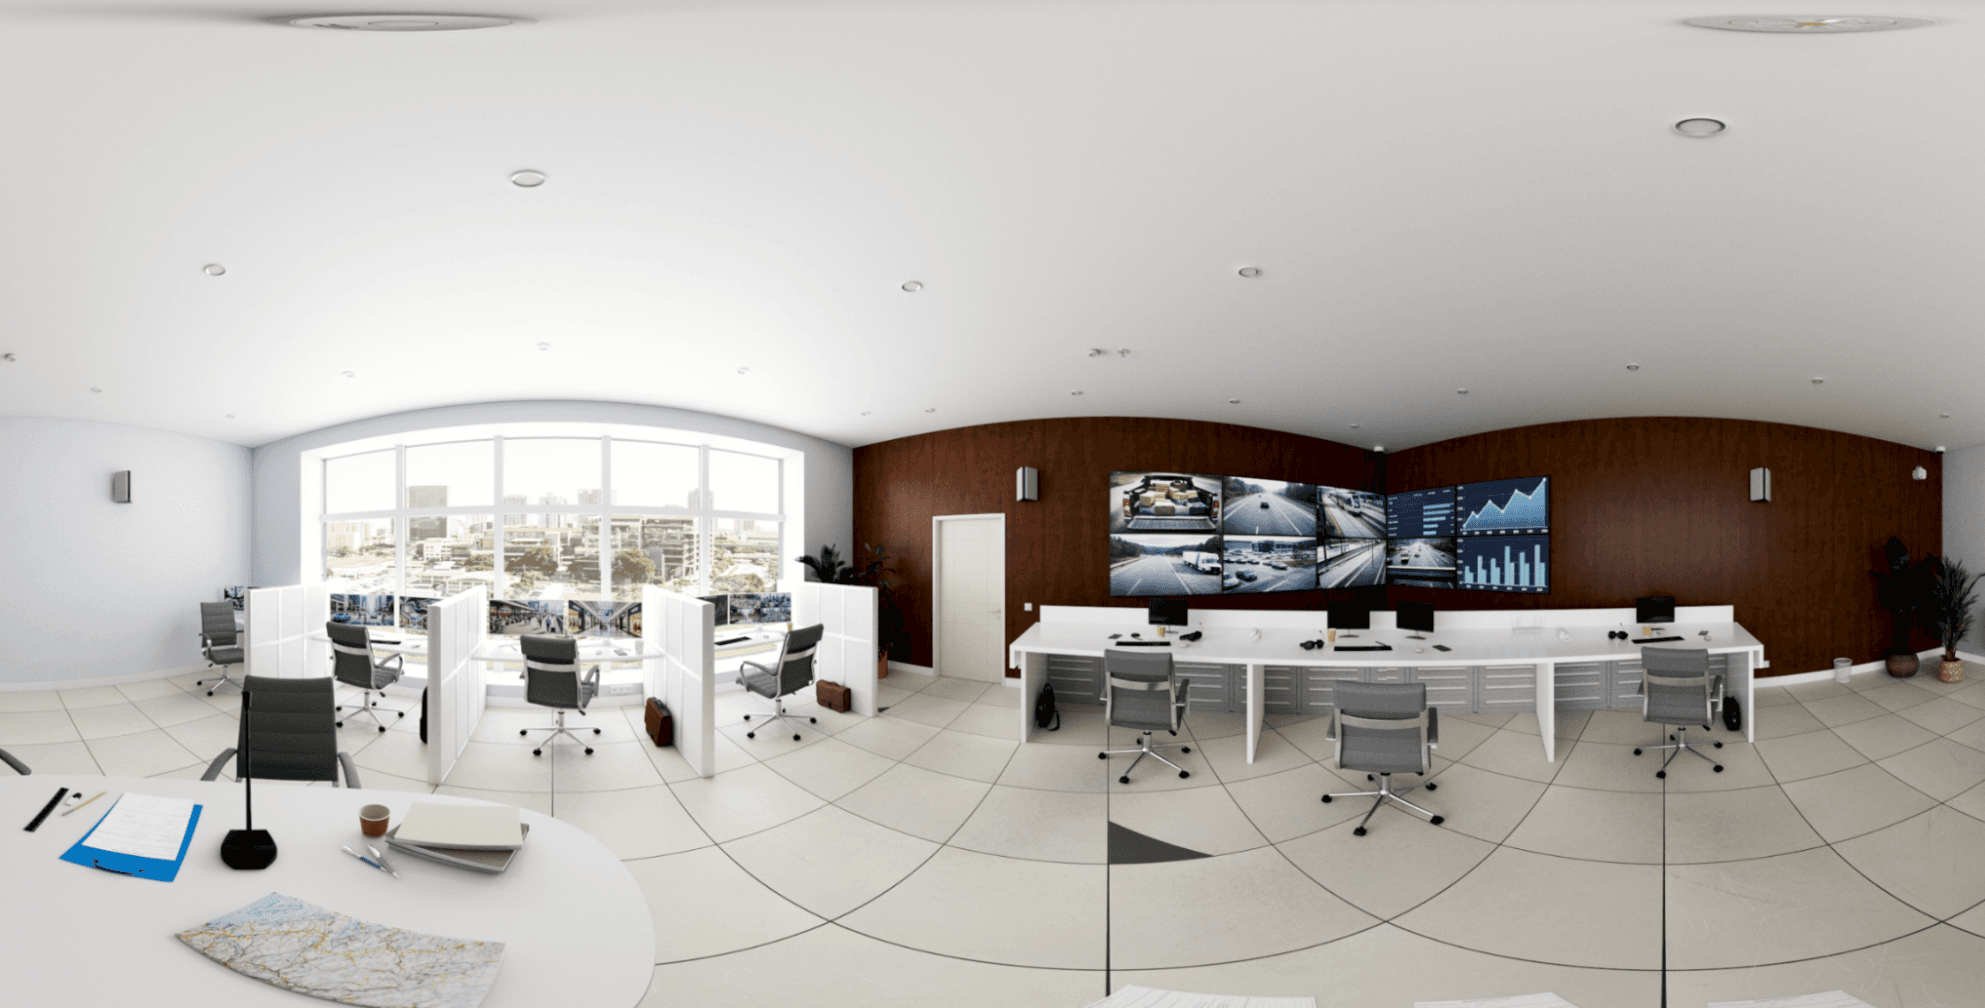
Emergency Dispatch & Traffic Console Hub
Executive surveillance operations suite with perimeter manager cubicles, real-time map plotting tables, and video walls.
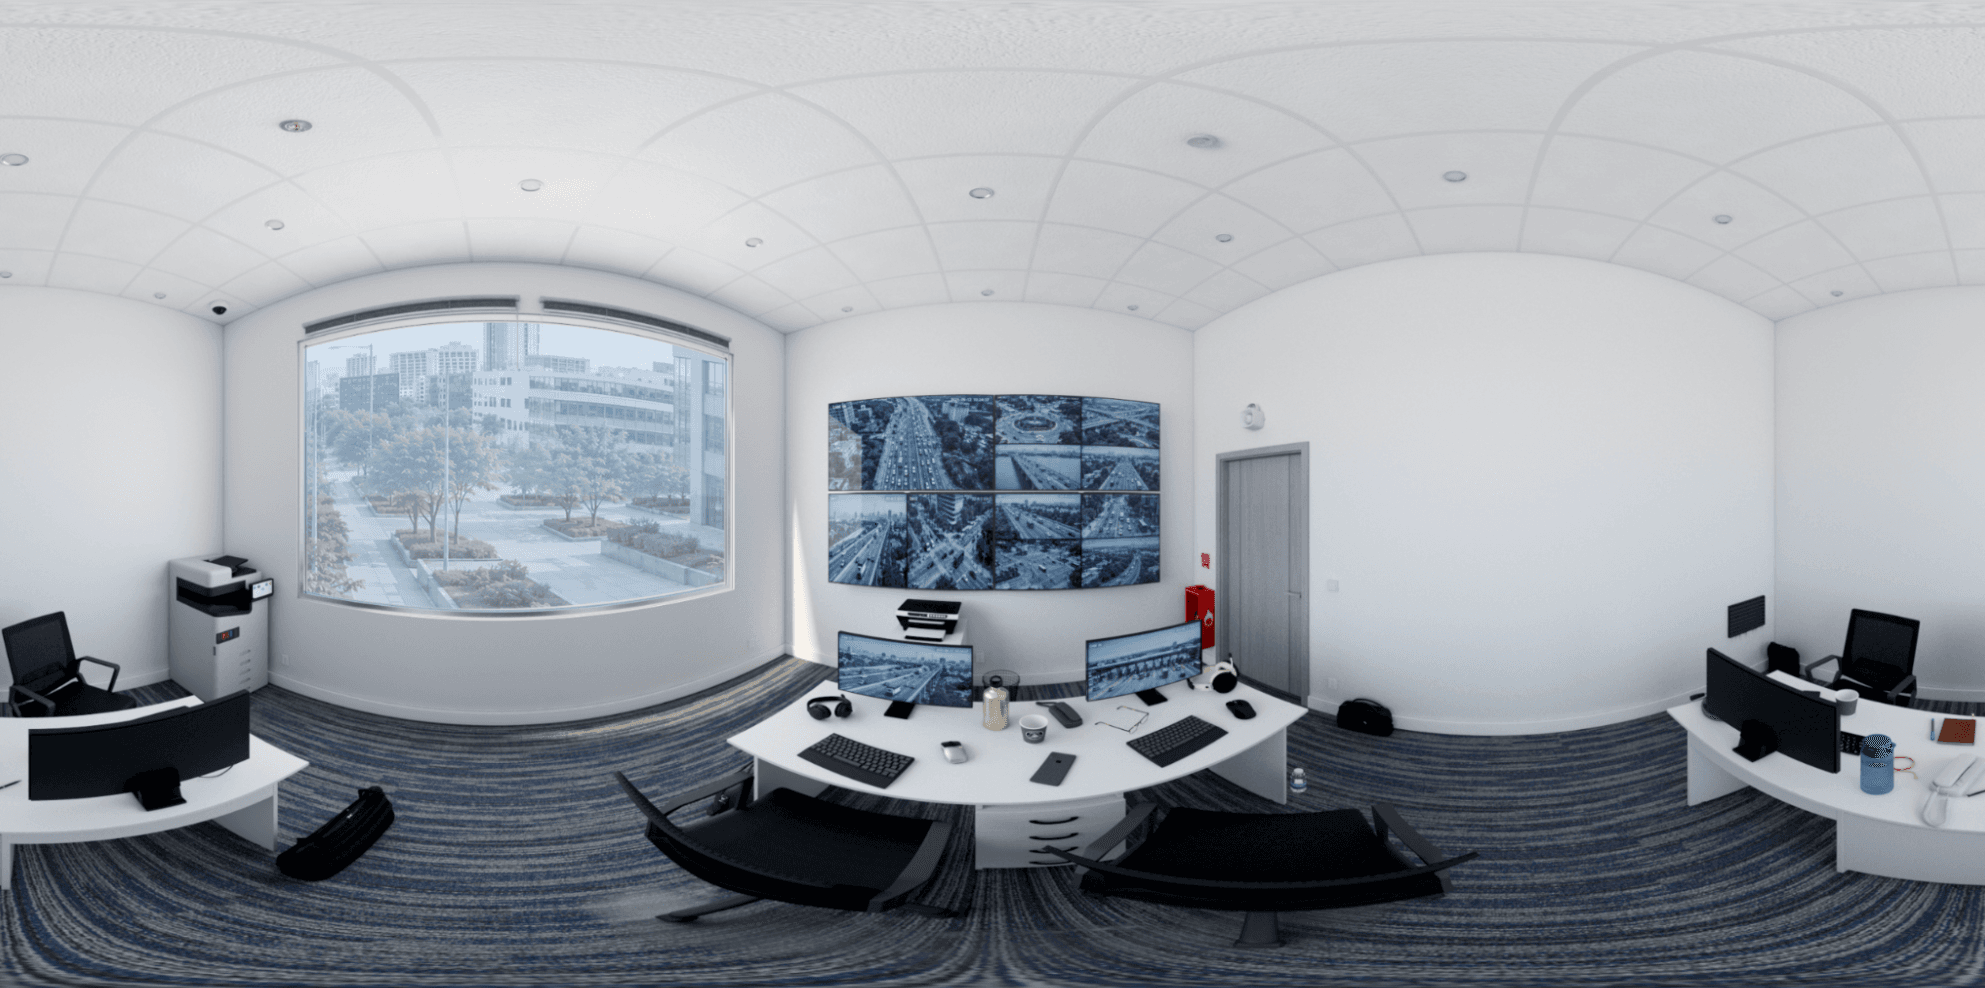
Smart City Traffic Surveillance & Security Suite
Dedicated traffic management security suite featuring a 6-panel CCTV feed matrix, dual-monitor operator consoles, and administrative desks.
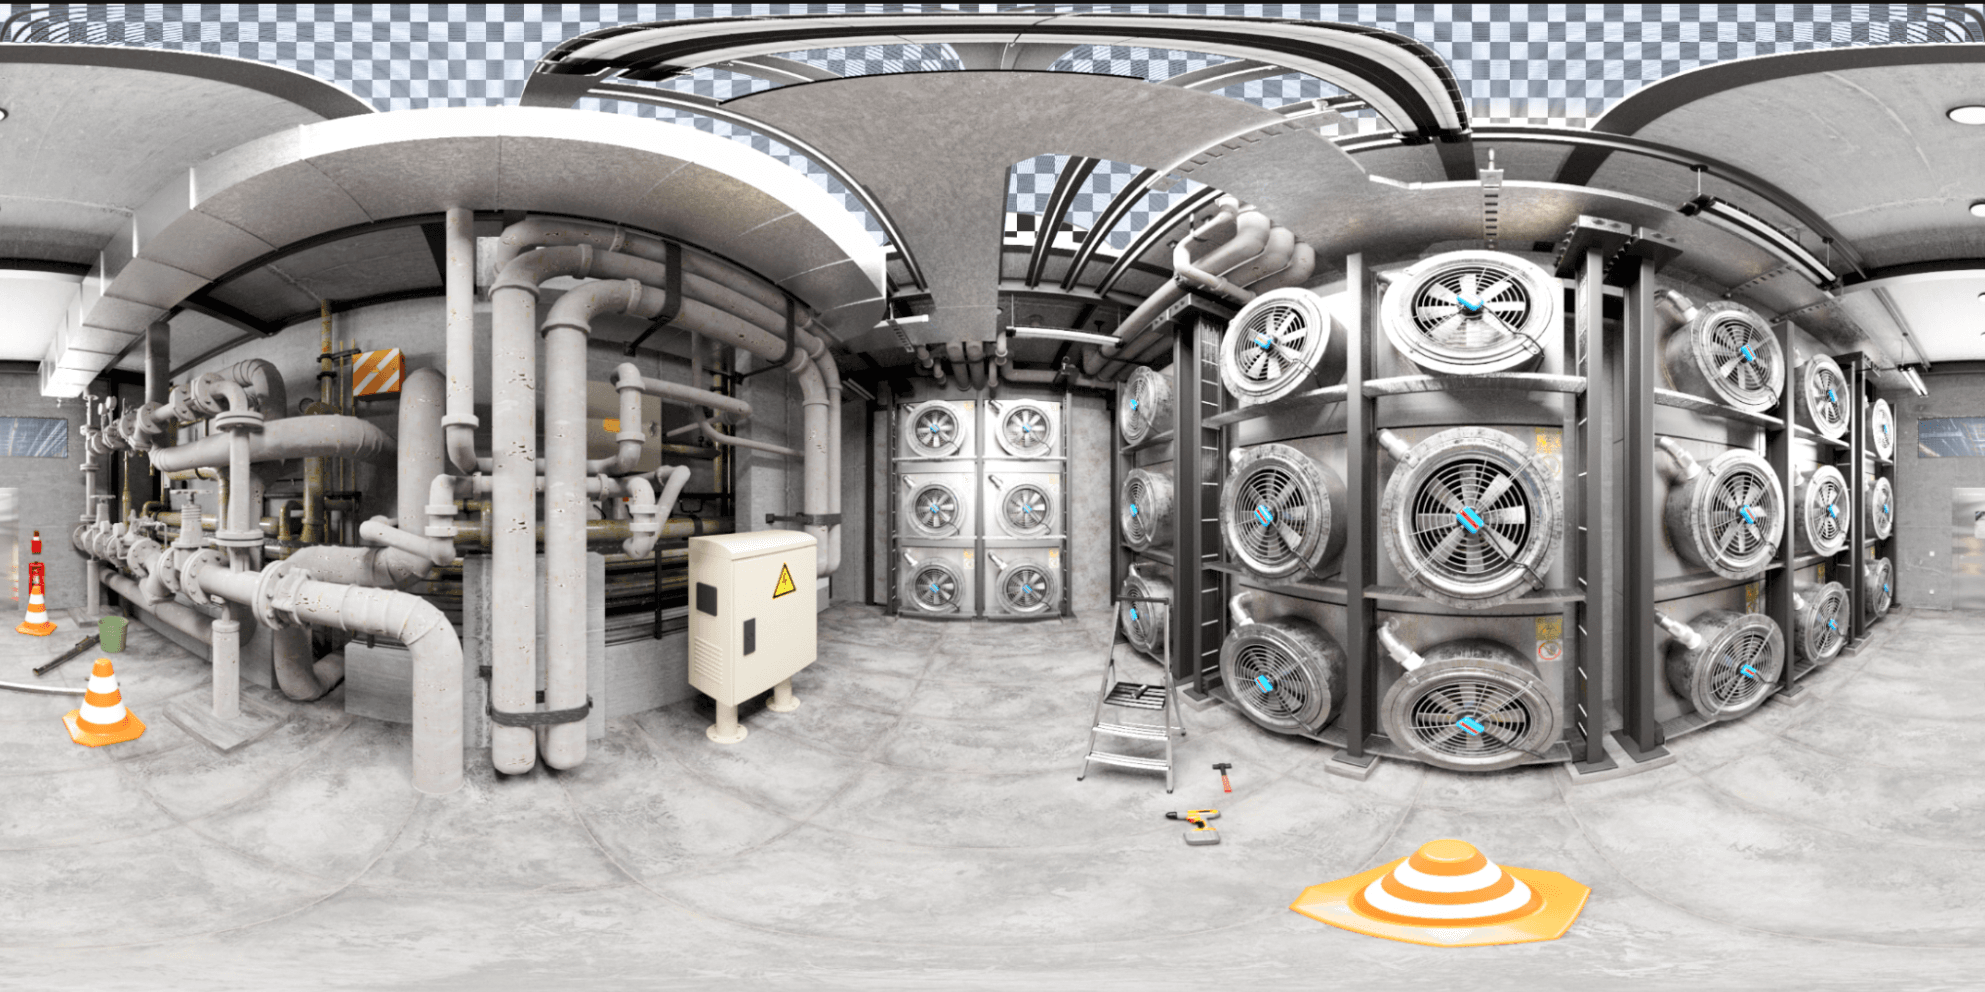
Industrial Sub-Level Chiller & Piping Infrastructure
Subterranean server cooling plant showcasing heavy industrial fluid chillers, ventilation fans, concrete framing, and safety conduits.
Hyperscale Data Center & Turbine Facility
Industrial HVAC chiller plant visualization featuring high-output ventilation turbines, overhead cable trays, and high-voltage electrical distribution infrastructure.

Industrial Chemical & Autoclave Processing Bay
Heavy industrial facility visualization demonstrating chemical storage pressure tanks, autoclave chambers, and automated material transport.
Automated Industrial Factory & Robotics Sortation
Hyper-realistic industrial manufacturing interior featuring automated robotic arms, package roller conveyors, and warehouse pallet racking.

Institutional Tiered Academic Auditorium
Full 360-degree interior render of a multi-tiered university classroom optimized for clear acoustic transmission.

Acoustic Wall Paneling Study in Academic Hall
High-fidelity architectural material rendering of sound-absorbing wood paneling and micro-perforated ceiling tiles.

Acoustic-Optimized University Auditorium Seating
Cinematic view of tiered auditorium seating with warm acoustic timber baffles and ambient stage illumination.
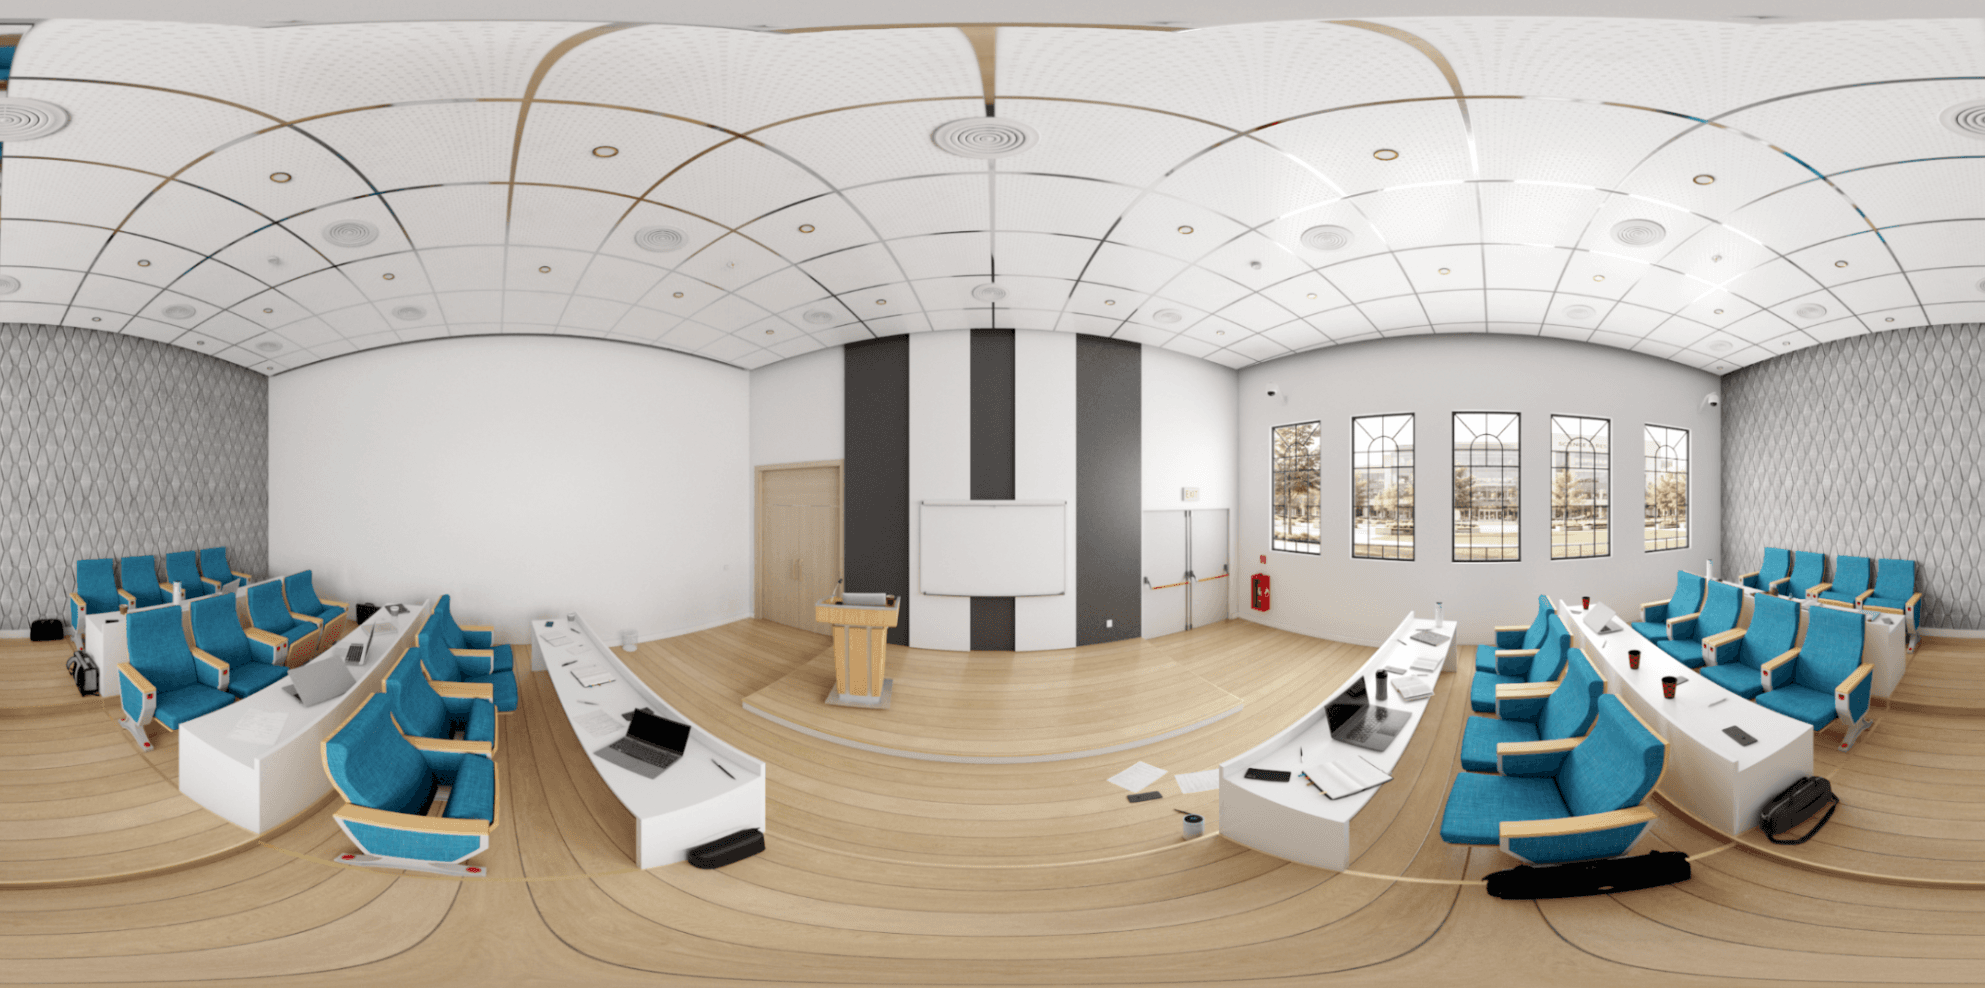
Tiered Lecture Hall Speaker Stage & Podium
Speaker perspective looking out at tiered rows of blue student seating with acoustic ceiling rings and directional spotlights.

Smart Lecture Hall with Integrated AV Telemetry
Advanced academic theater equipped with dual presenter screens, digital podium controls, and balanced ceiling illumination.
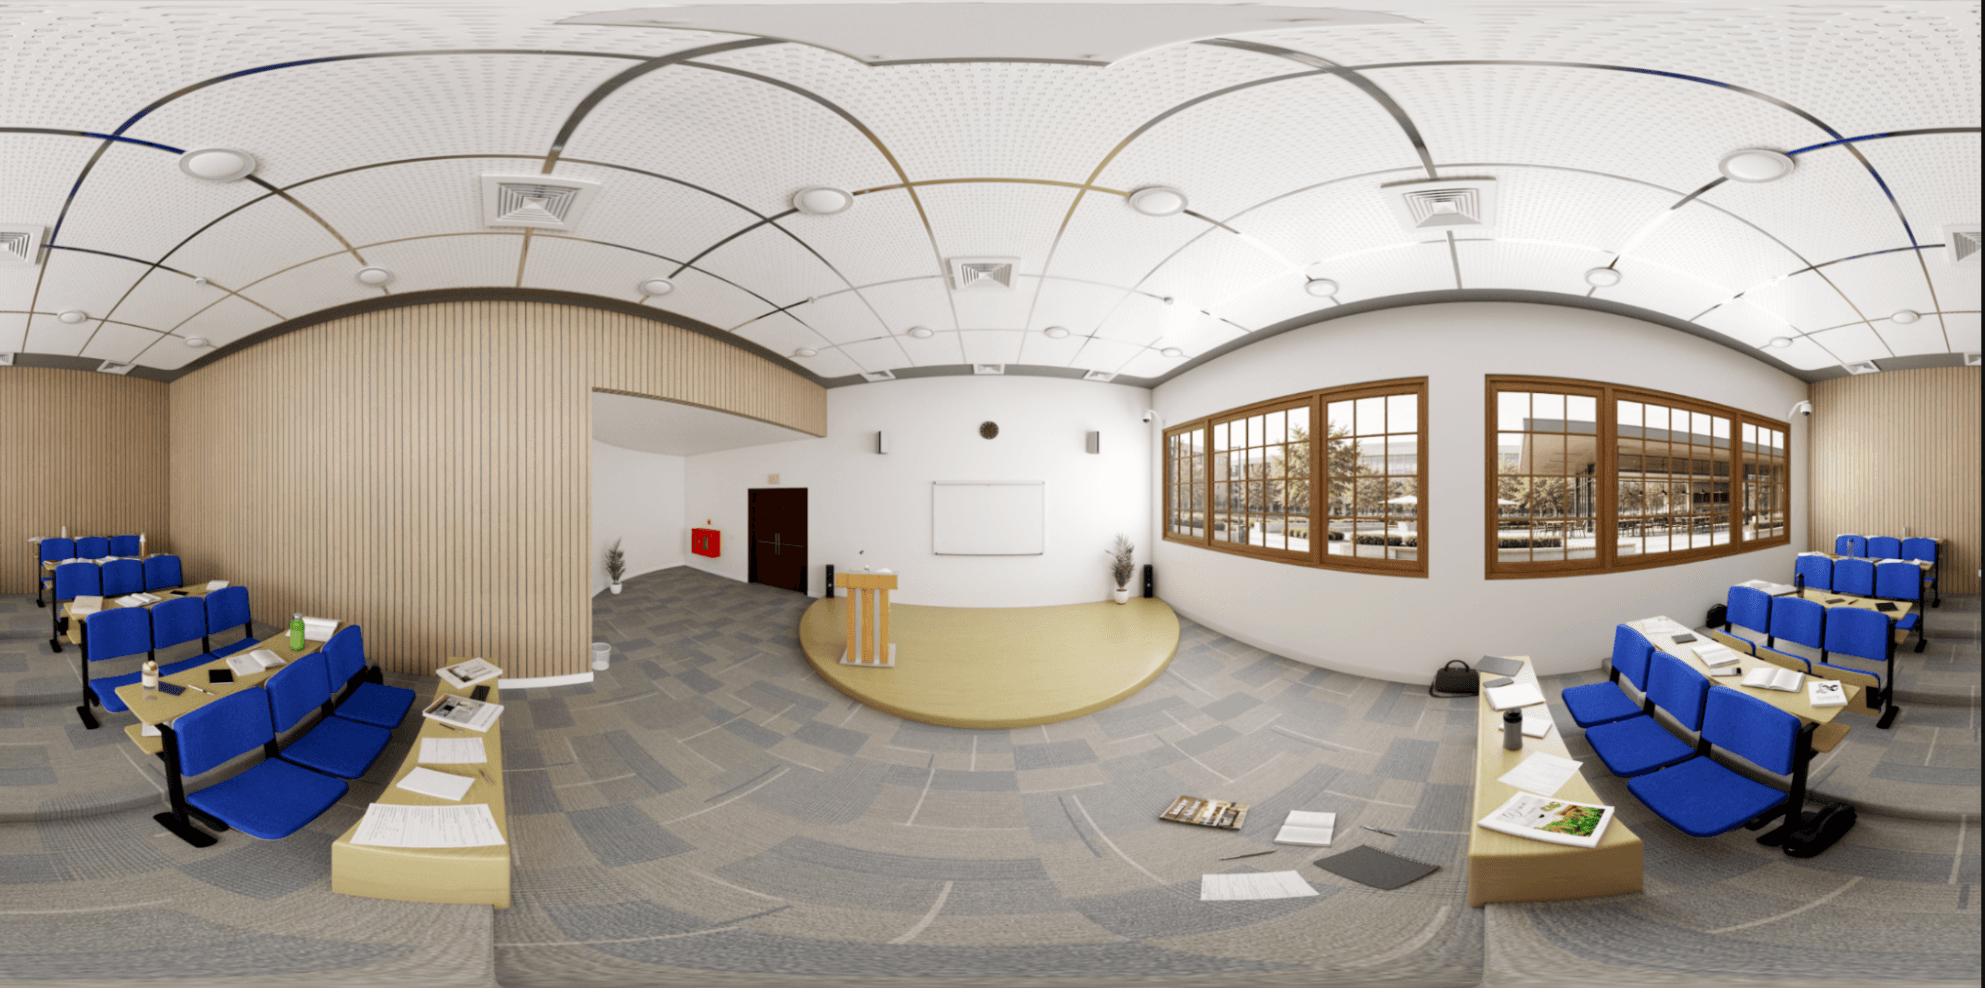
Campus View Academic Amphitheater with Blue Seating
High-capacity modern lecture theater with royal blue stadium seating, light wood acoustic slats, and campus quad views.
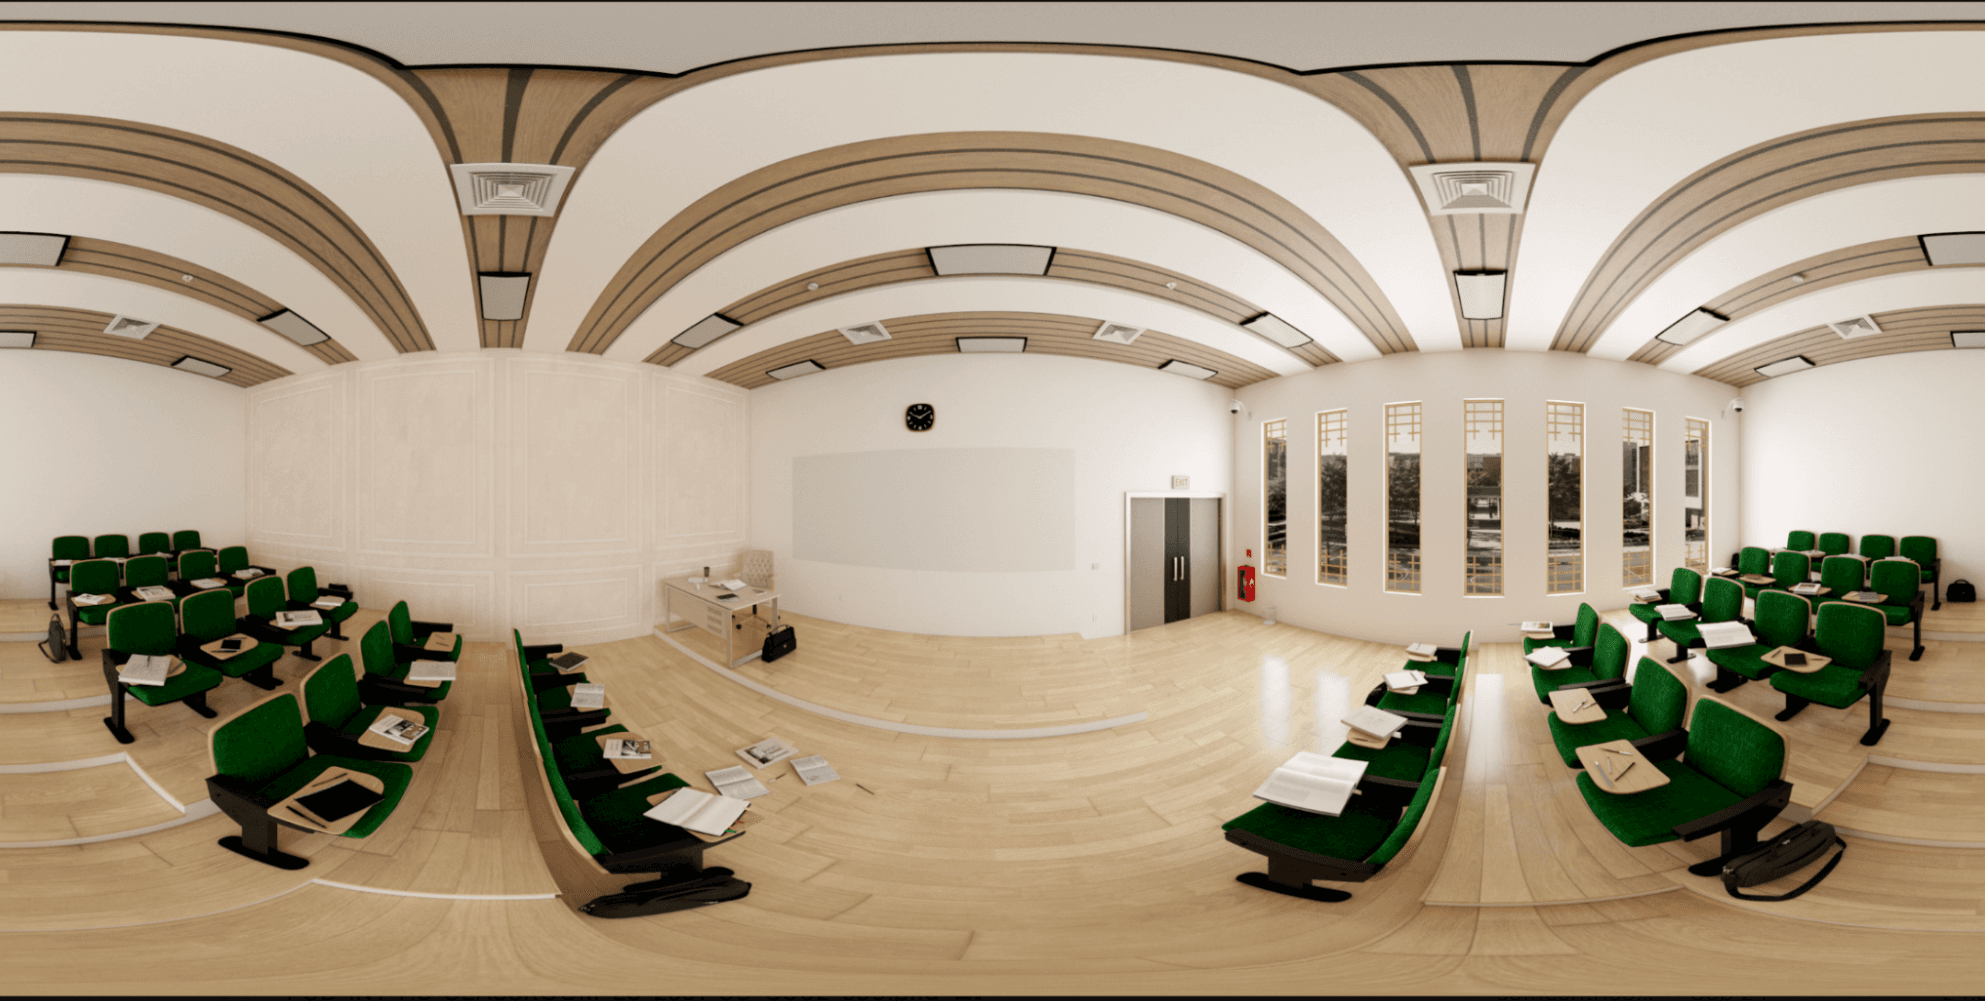
Sunlit University Amphitheater Overlooking Courtyard
Natural daylight simulation in a contemporary lecture hall with large window apertures framing the campus park.

University Lecture Hall Curved Stage Dais
Presentation platform view with lecturer table, digital whiteboard, and tiered rows of ergonomic student chairs.
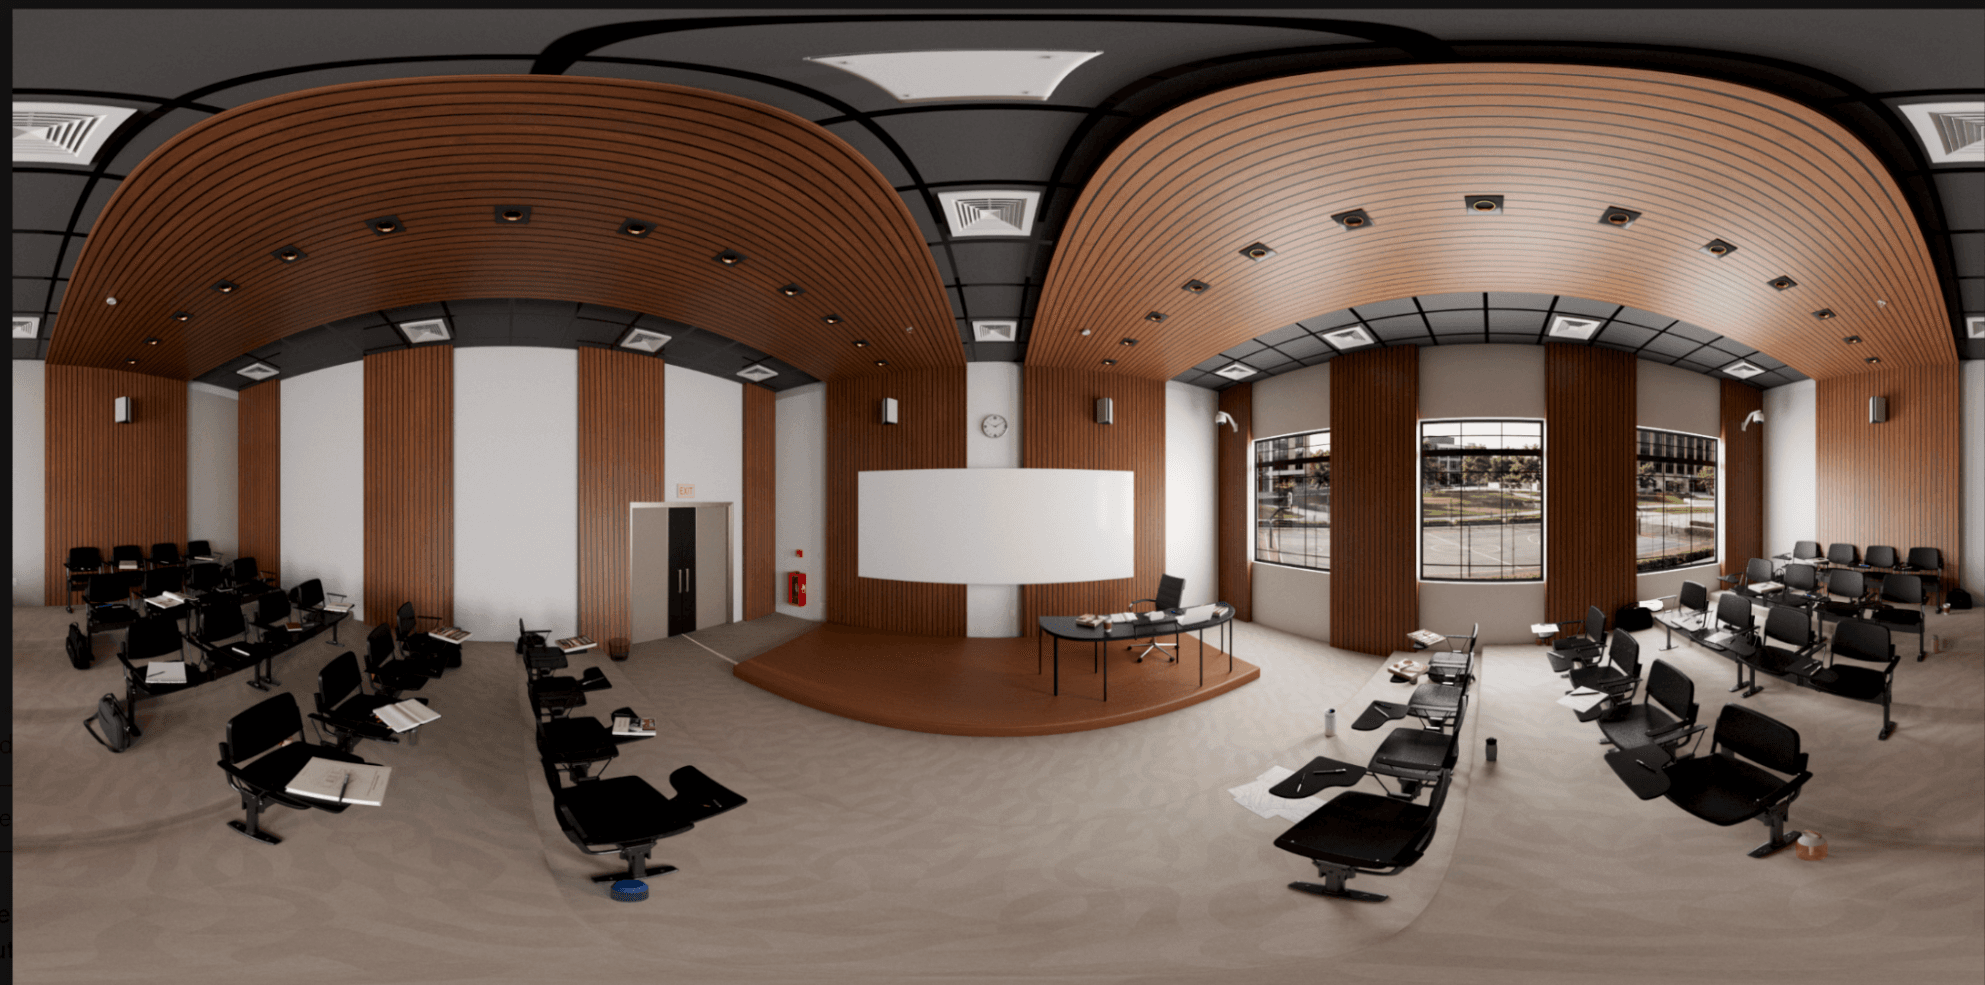
Curved Timber Vault Academic Lecture Hall
Striking architectural lecture hall featuring monumental curved wood ceiling arches, black swivel seating, and curved professor dais.
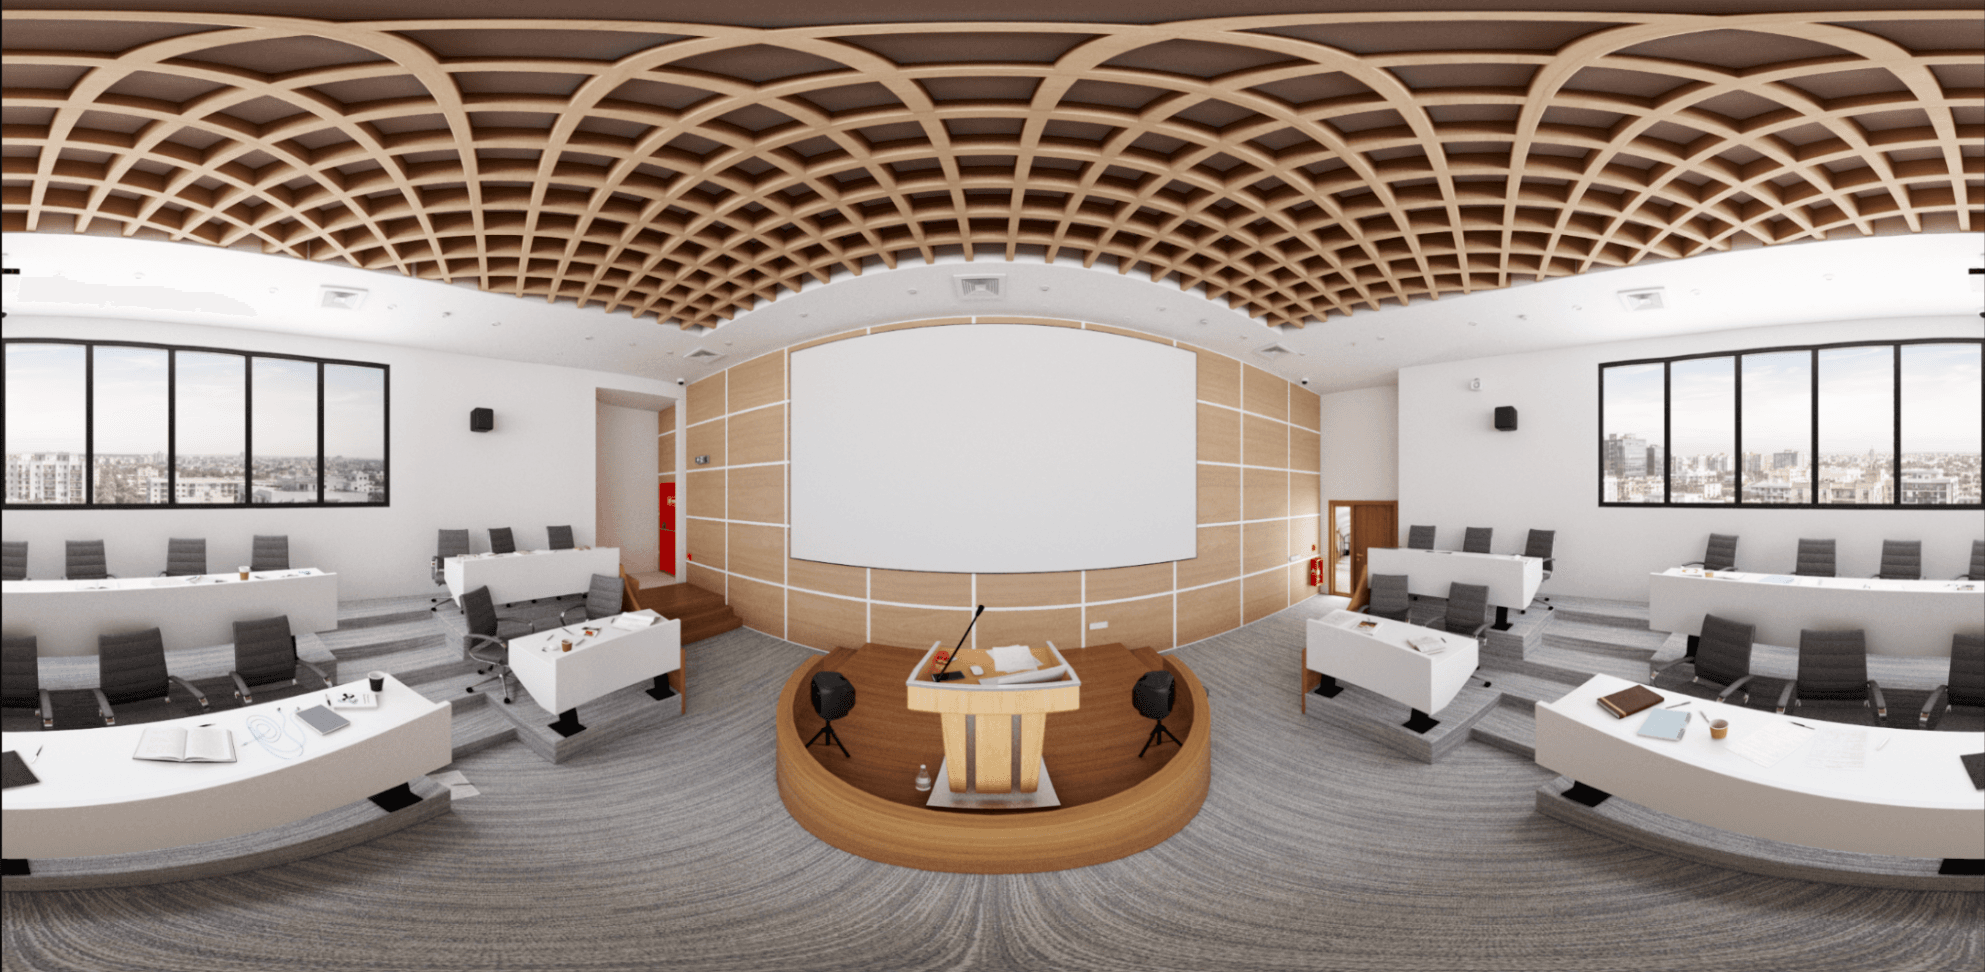
Academic Amphitheater with Panoramic Daylight Vista
Volumetric daylighting study demonstrating optimal natural illumination across multi-tier auditorium seating.
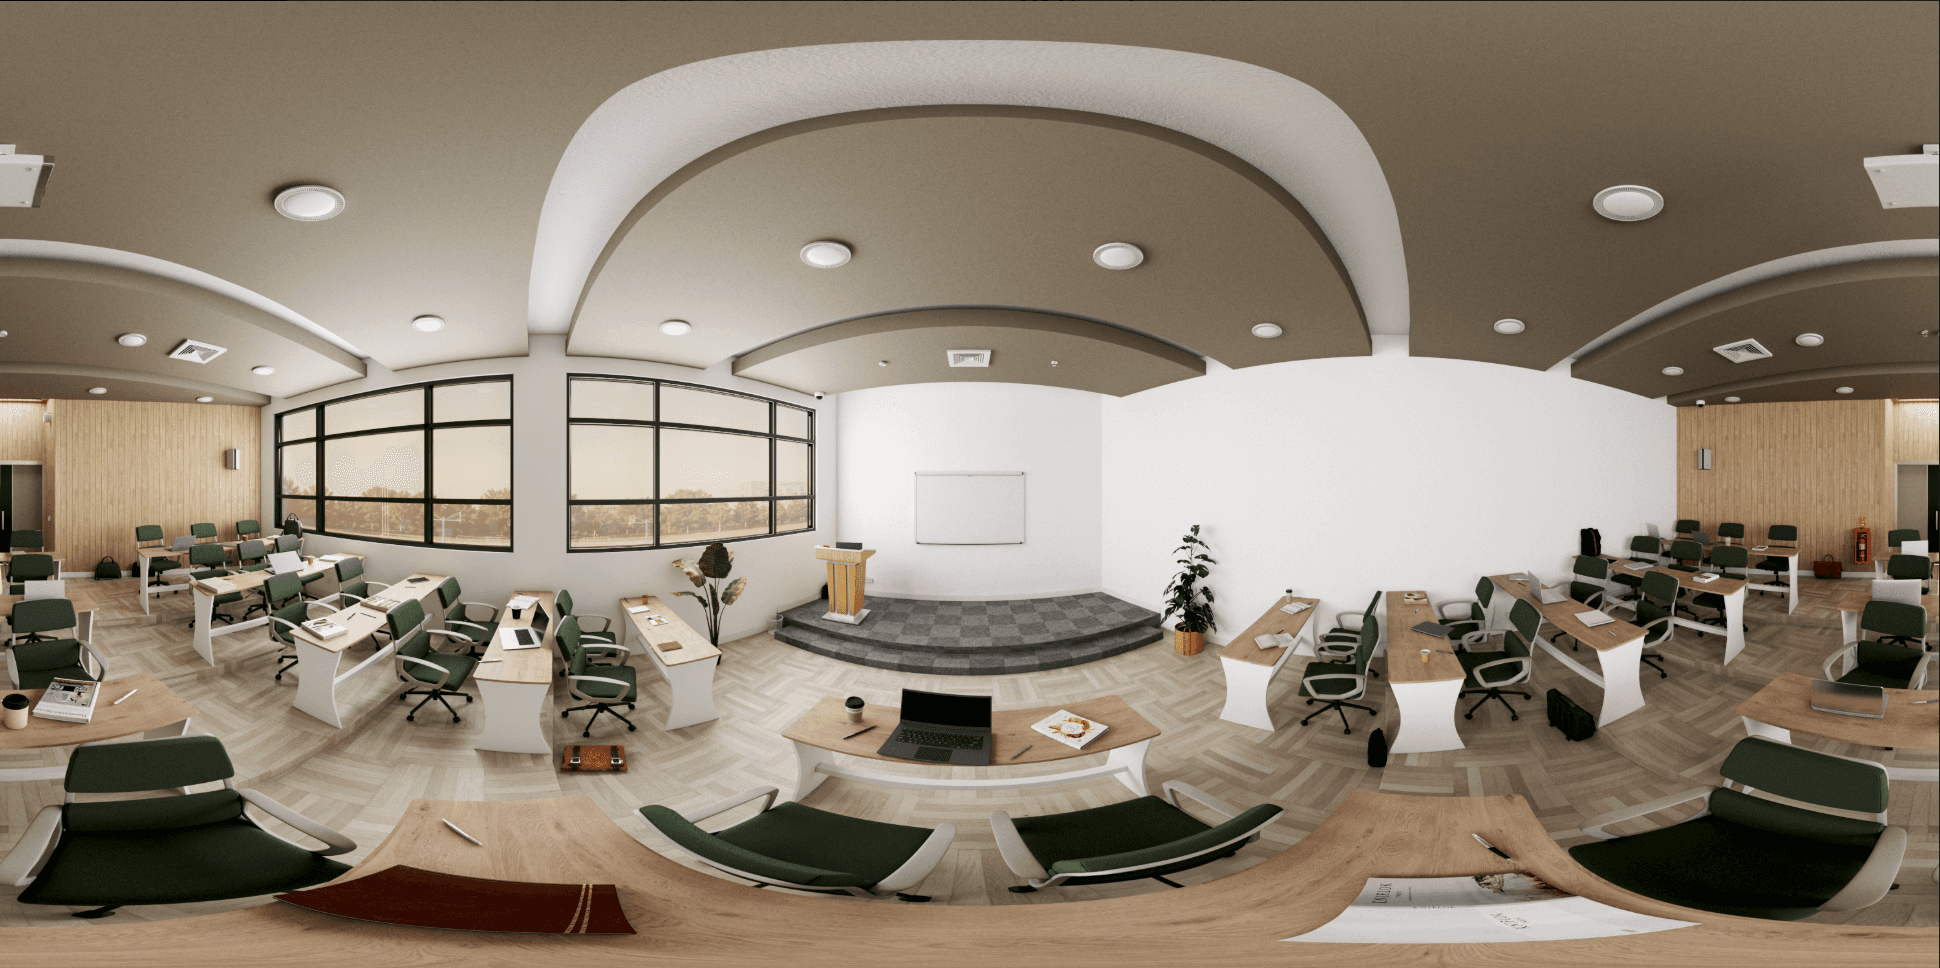
Forest Green Tiered University Seminar Room
Tiered academic seminar room featuring forest green ergonomic seating, curved light wood desks, and presentation whiteboard.
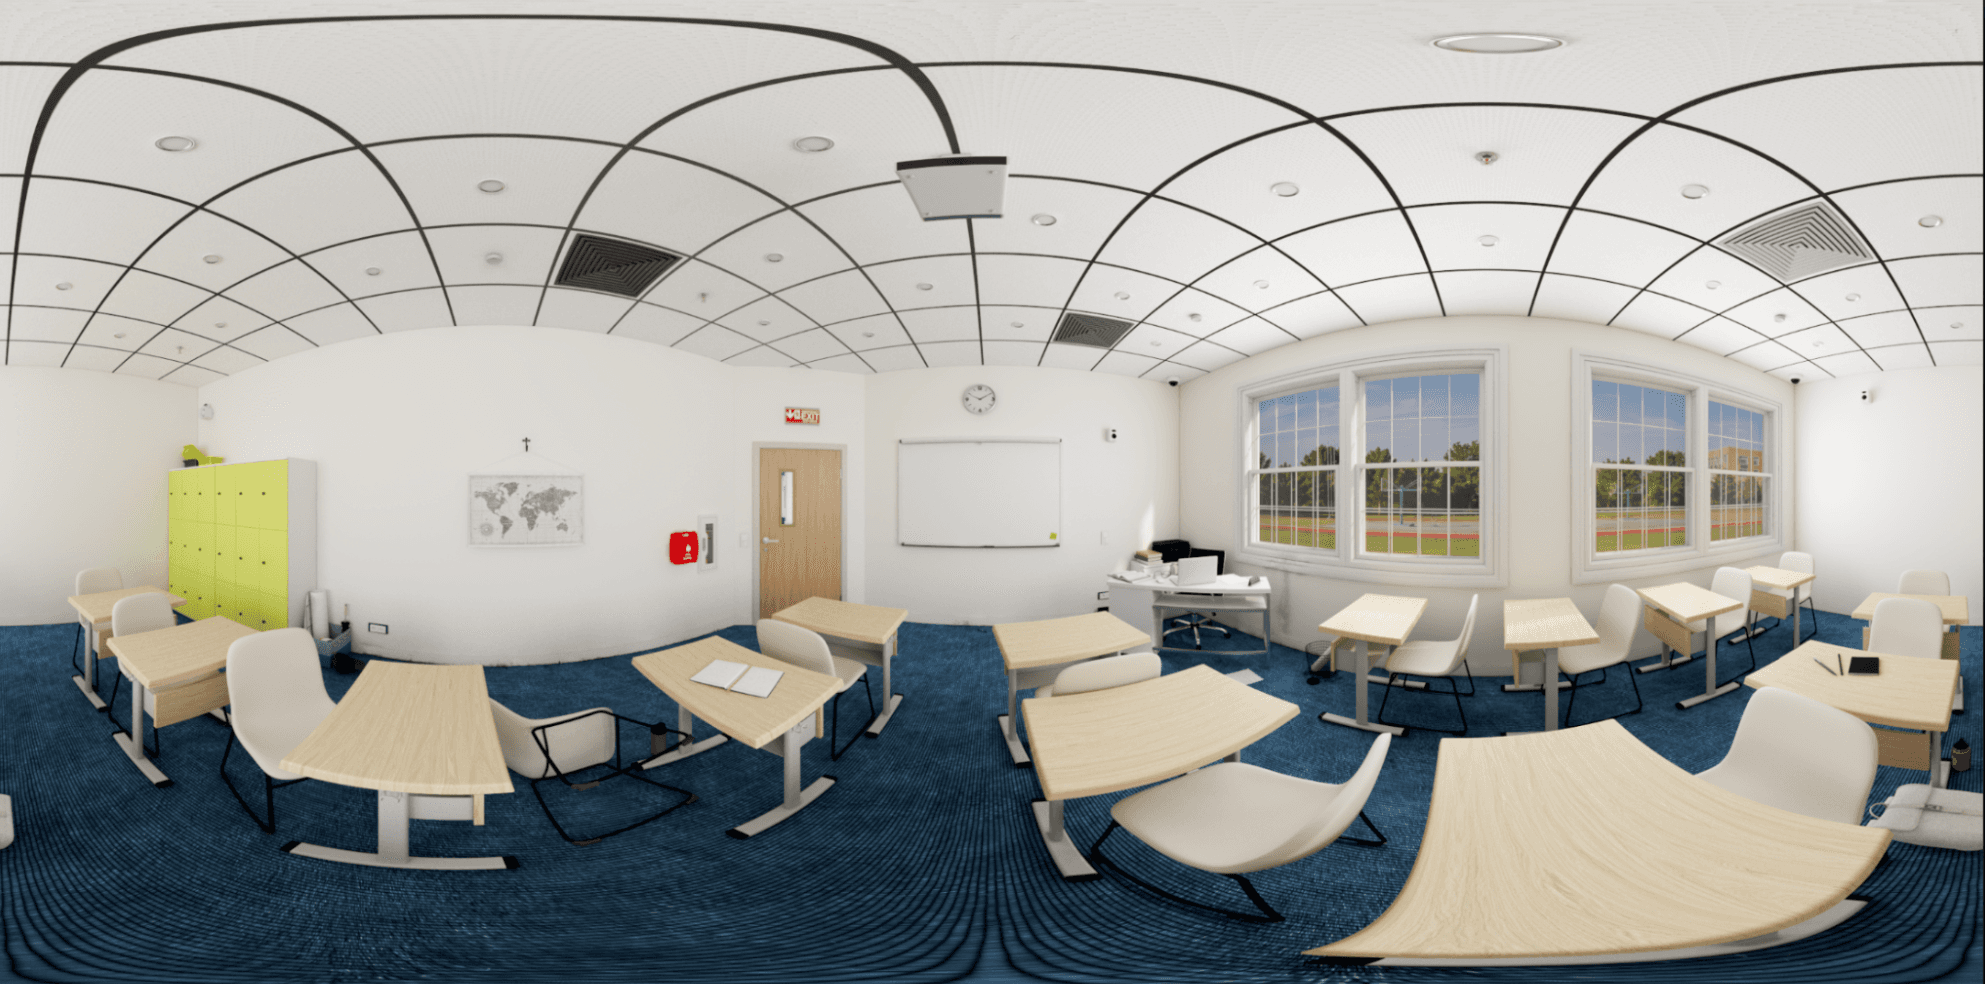
Institutional Lecture Hall Panoramic Overview
Spacious academic amphitheater designed for large-format university courses and symposium presentations.
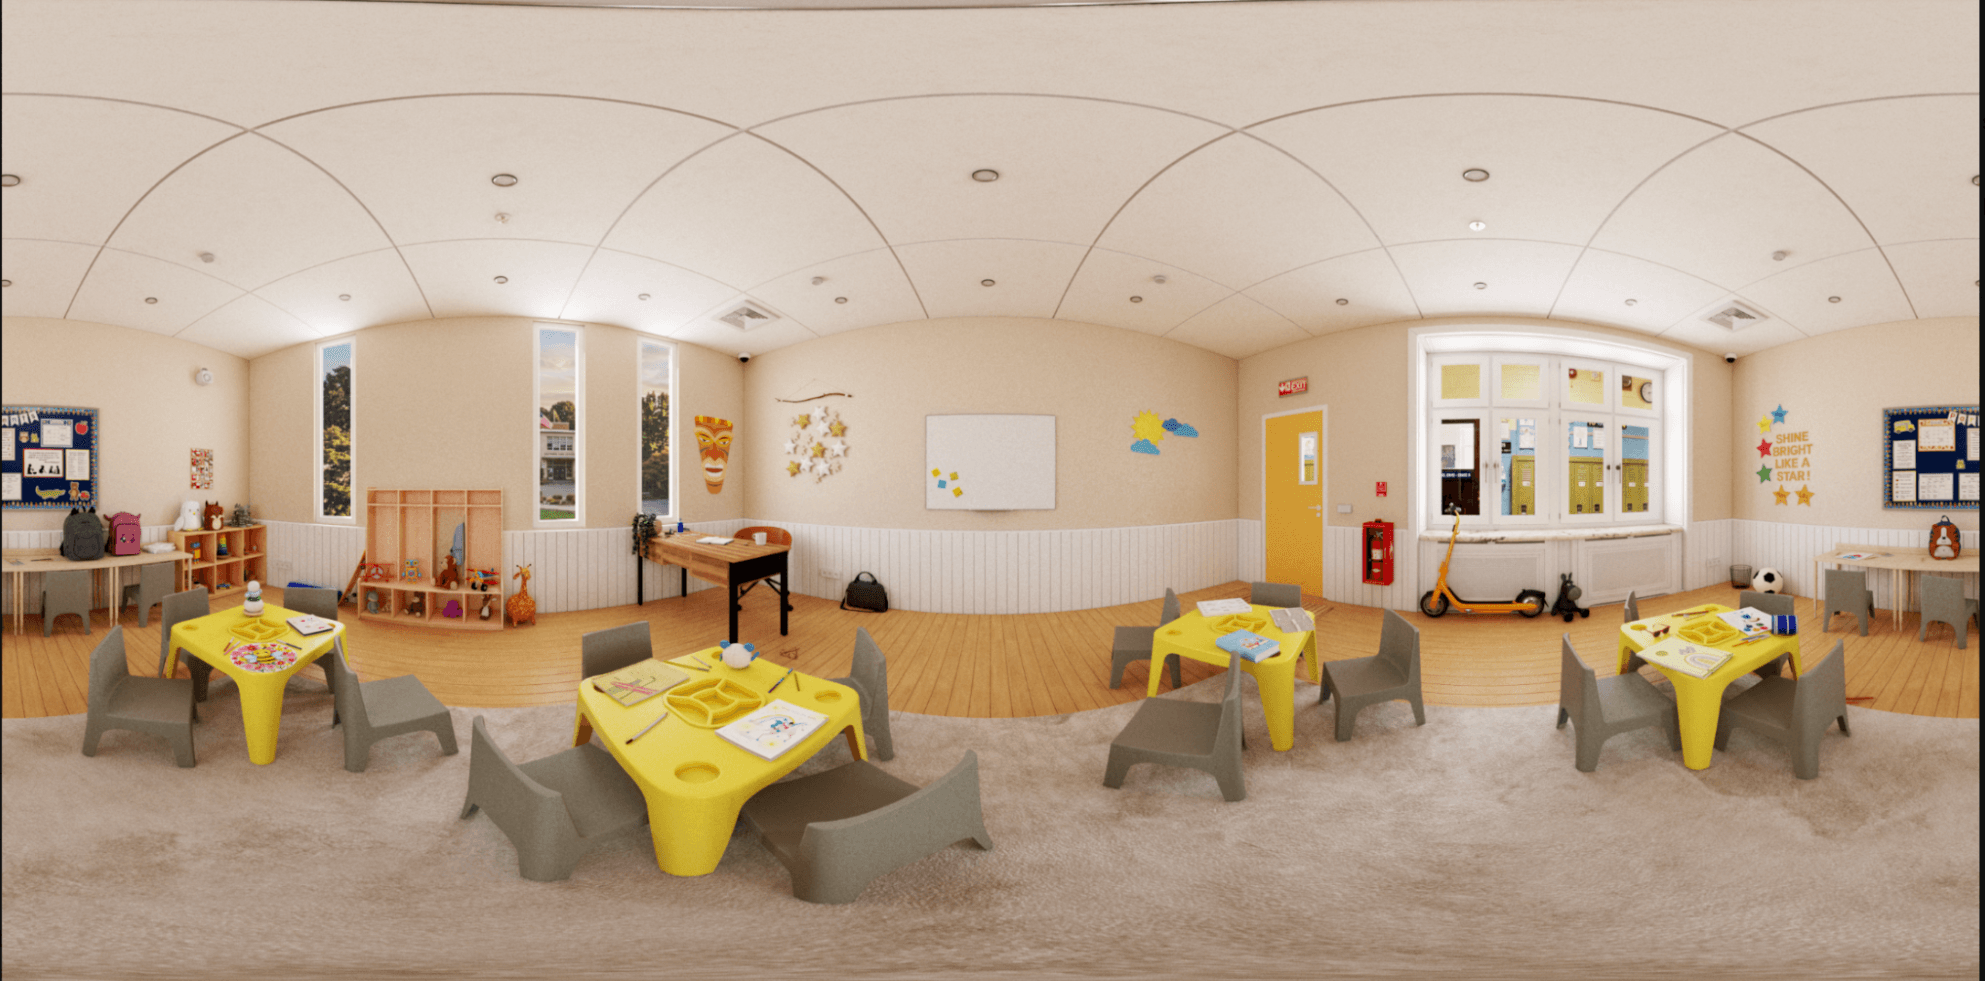
Academic Lecture Theater Presenter View
Immersive presenter perspective of a tiered institutional auditorium showcasing unobstructed line-of-sight acoustics.
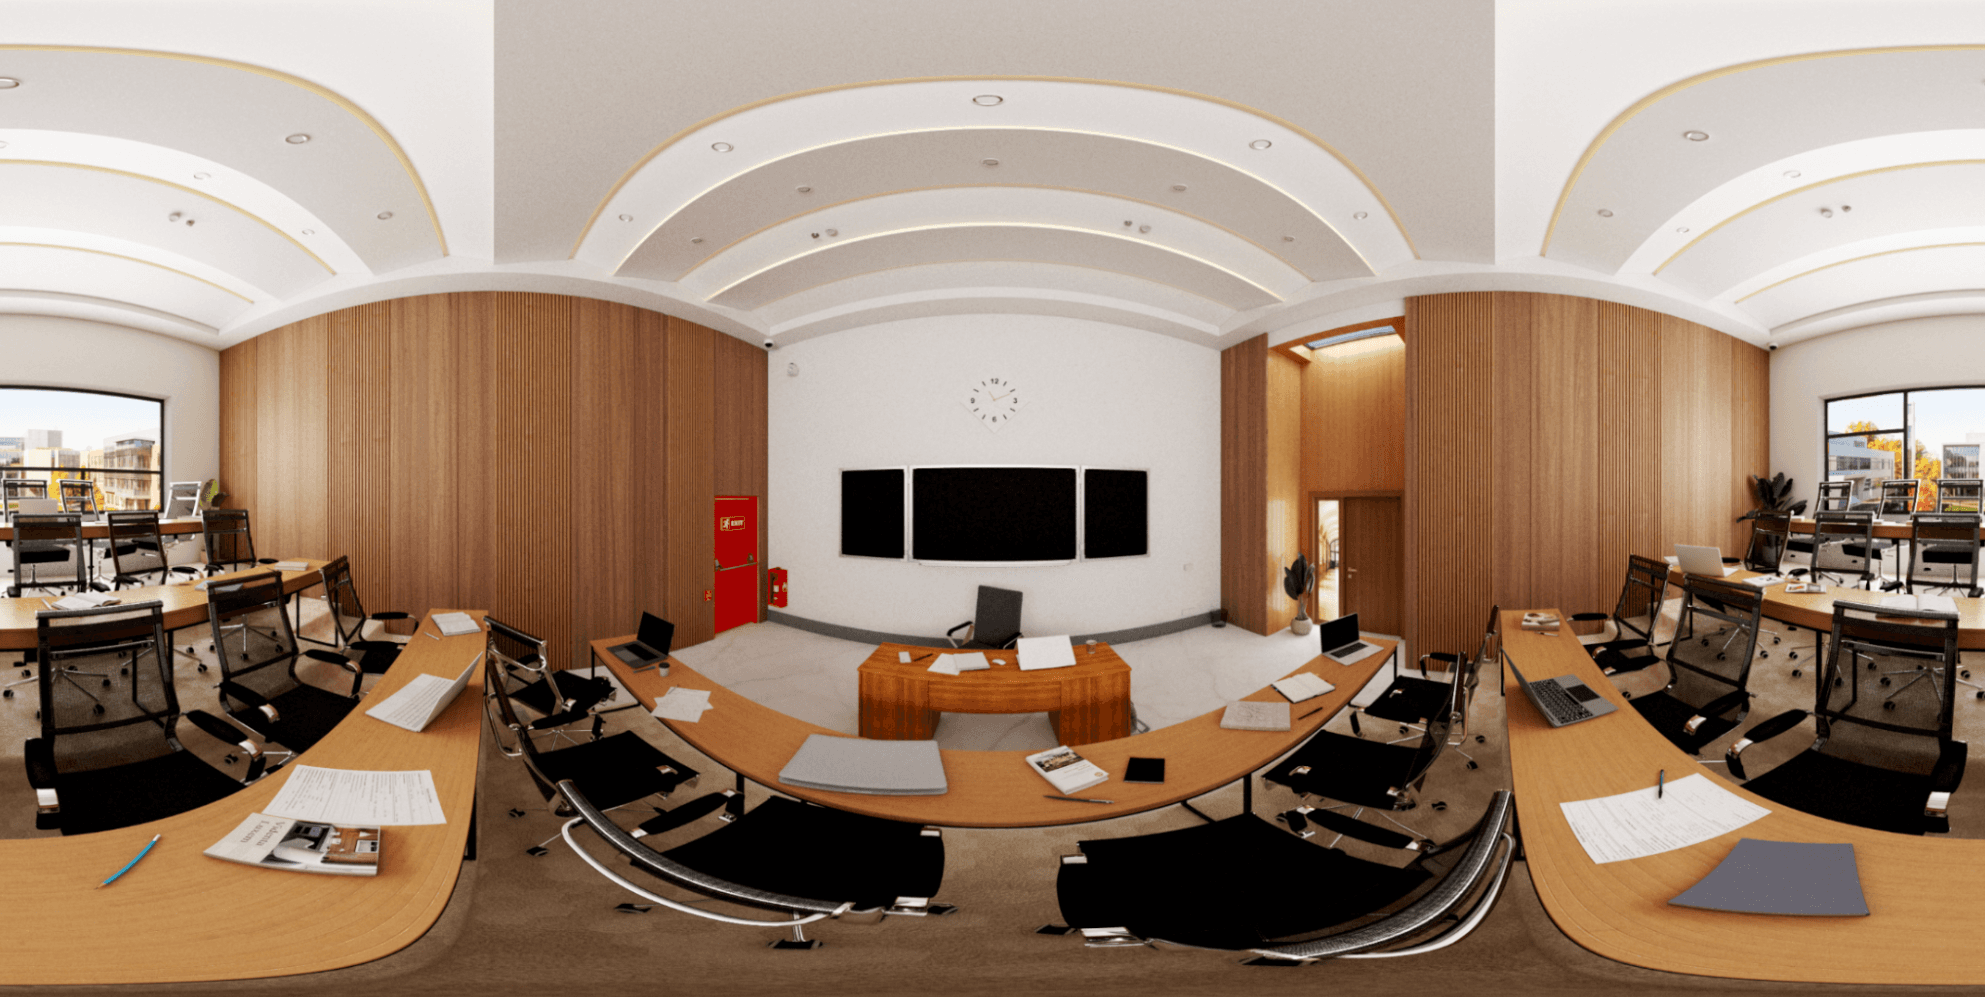
Acoustic Timber Slat University Lecture Room
Refined academic interior highlighting vertical wood acoustic slats, curved presentation dais, and modern seating.
Modern Academic Tiered Amphitheater
Multi-tier academic lecture amphitheater with curved student desks, integrated laptop connectivity, and acoustic wood paneling.

Student Workstation Tier in Academic Amphitheater
Mid-tier seating perspective showcasing ergonomic study desks, student course materials, and whiteboard visibility.

Monumental Wood Arch Auditorium Interior
Photorealistic architectural visualization celebrating warm Scandinavian timber craftsmanship in higher education design.
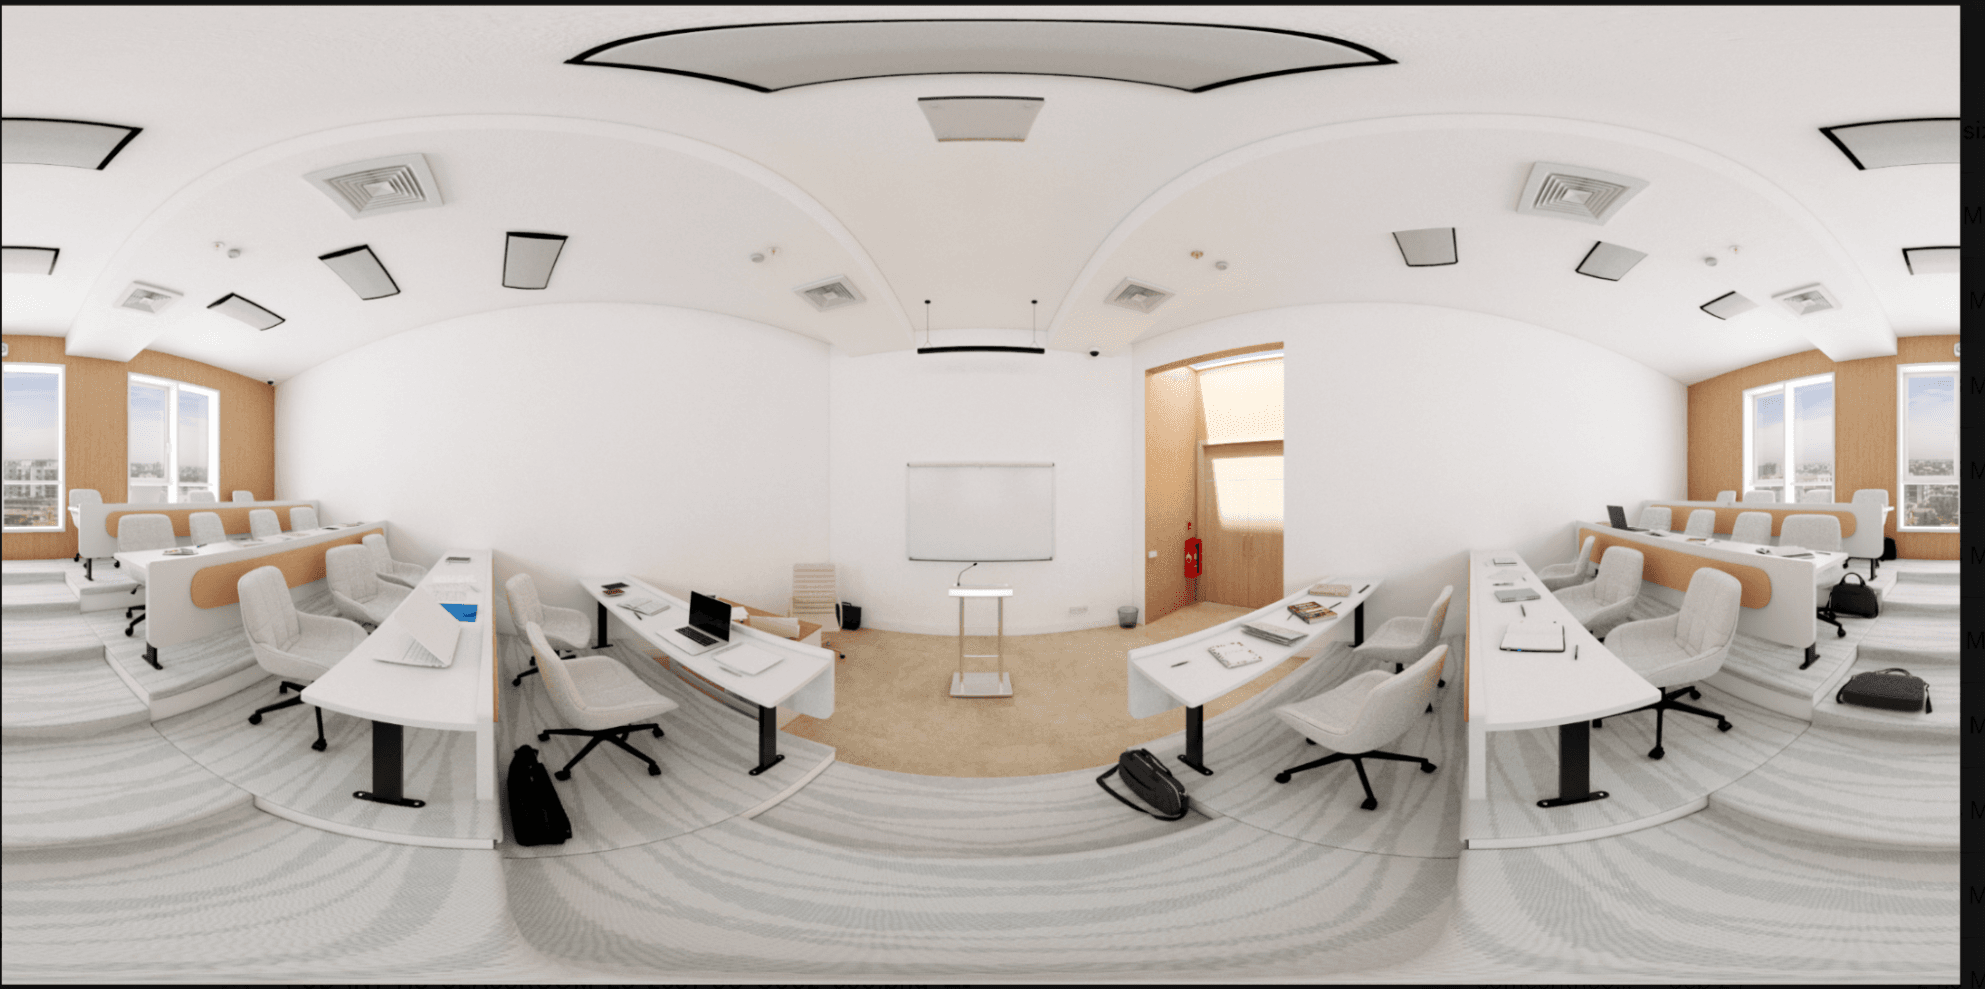
Architectural Timber Canopy Lecture Theater
Grand university lecture hall crowned with parametric wooden acoustic vaults and expansive perimeter campus windows.
Grand Retail Mall & Atrium Promenade
360-degree panoramic commercial interior visualization featuring multi-story skylights, retail storefronts, and volumetric lighting simulations.

Flagship Consumer Electronics Boutique Showroom
Luxury electronics retail showroom interior with illuminated arched shelving, product demonstration tables, and integrated terrazzo finishes.

Commercial Retail Promenade & Fashion Avenue
Flagship shopping mall corridor showcasing glass storefront displays, fashion boutiques, customer lounges, and ambient illumination.

Montessori Sensory & Cognitive Activity Hub
Child-centered spatial design with interactive wall games, natural wood learning materials, and optimized daylight ingress.

Modular Nursery & Educational Breakout Zone
Holistic early learning facility prioritizing child ergonomics, natural textures, and gentle ambient illumination.

Montessori Artistic & Spatial Exploration Studio
Early childhood creative studio with ergonomic mini workstations, open toy shelving, and inspiring colorful accents.

Sunlit Kindergarten Creative Activity Lab
Warm and inviting preschool environment with child-height educational cubbies, yellow play desks, and soft carpet breakout zones.
Early Childhood Montessori & Learning Studio
Vibrant early education classroom interior featuring organic cloud ceiling contours, modular hexagonal activity tables, montessori wooden fixtures, and daylighting.

Early Learning Collaborative Play Workshop
Modern nursery interior engineered for exploratory play, creative crafts, and collaborative group learning.
Executive Penthouse Boardroom & Riverfront Suite
Skyline penthouse executive boardroom with bespoke conference table, Italian leather chairs, curved architectural bulkhead, and panoramic riverfront vistas.
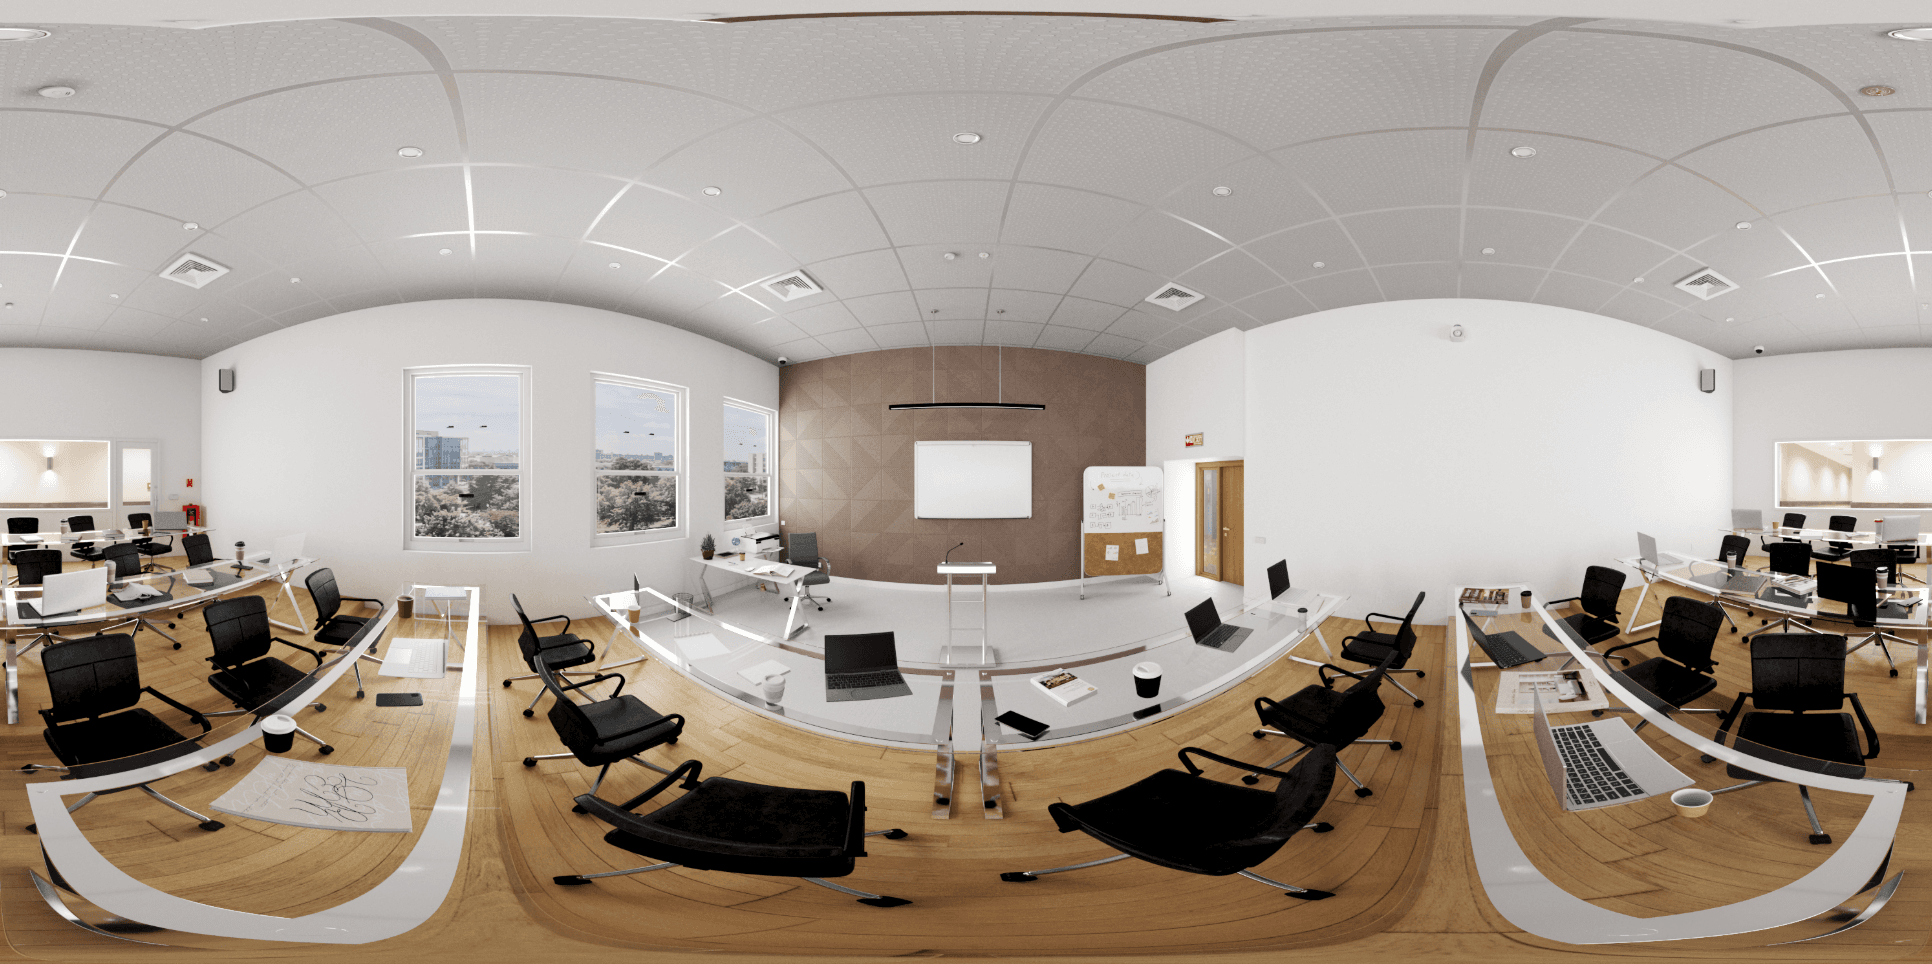
Executive Intelligence & Strategic Briefing Room
High-level corporate briefing suite with ergonomic executive seating, integrated AV presentation displays, and floor-to-ceiling glass walls.
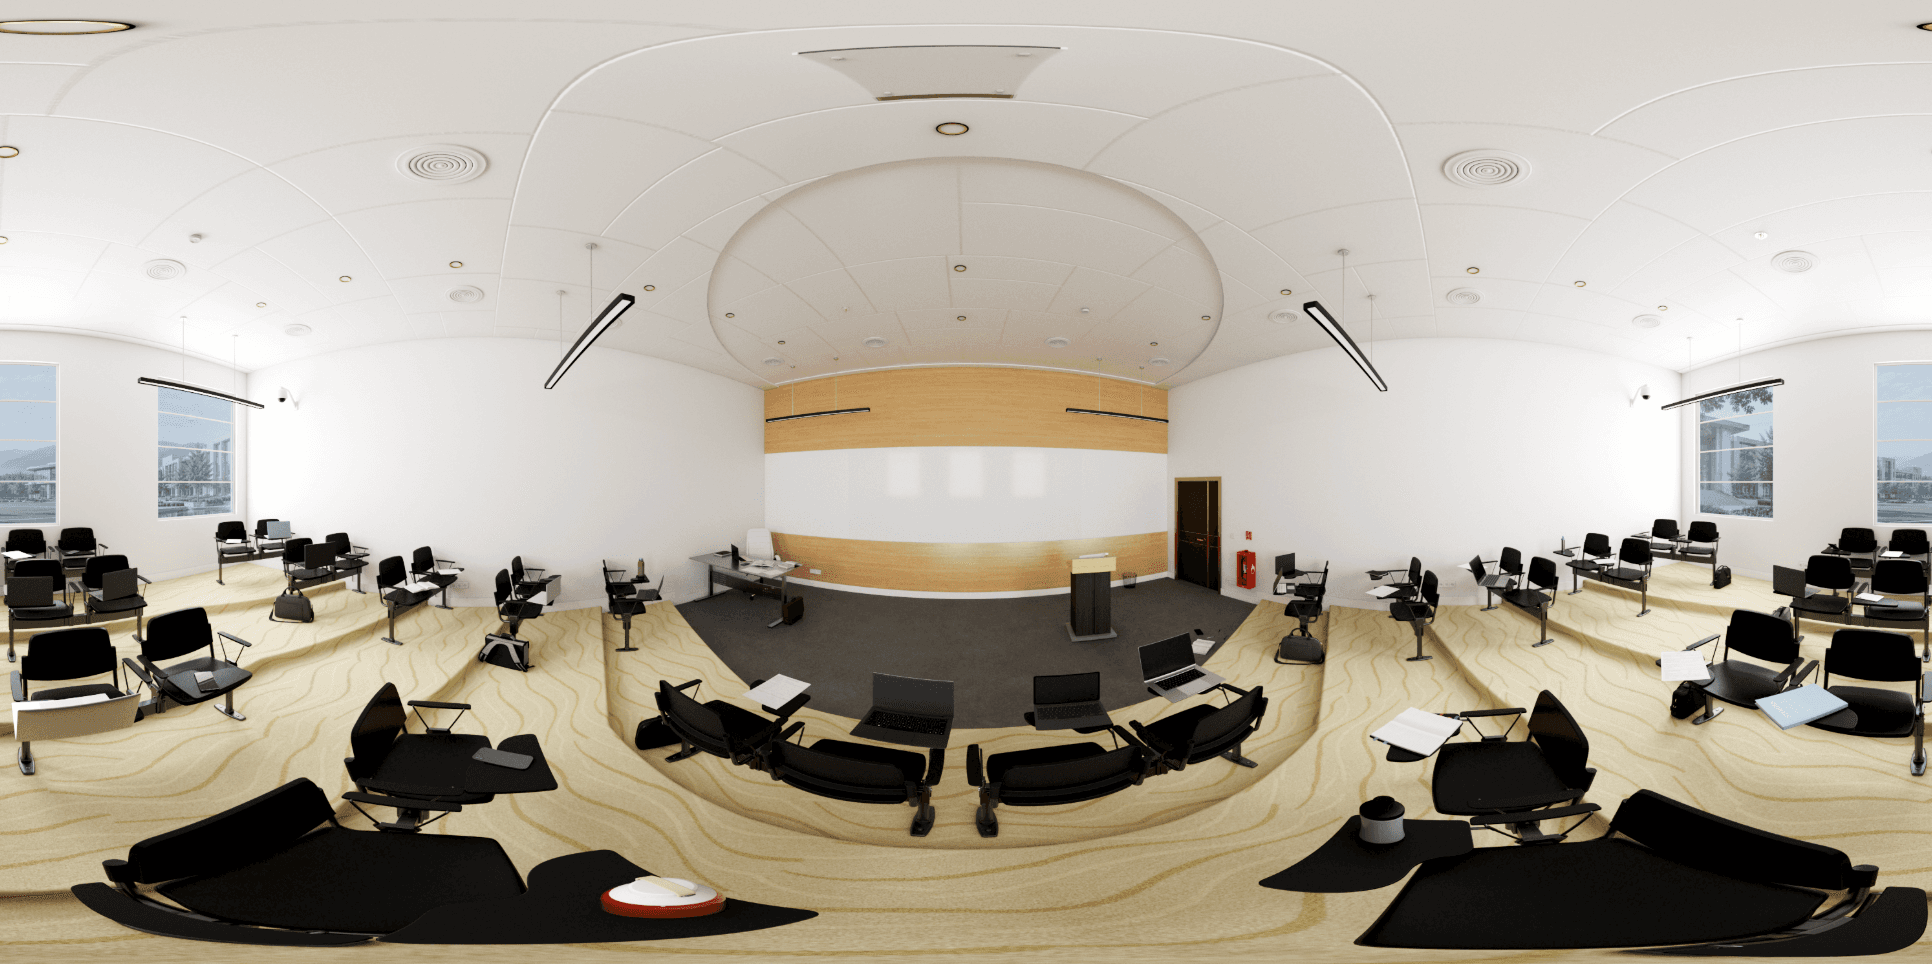
Strategic Corporate Director Suite & Lounge
Refined executive director conference space with panoramic natural lighting and premium bespoke furnishings.
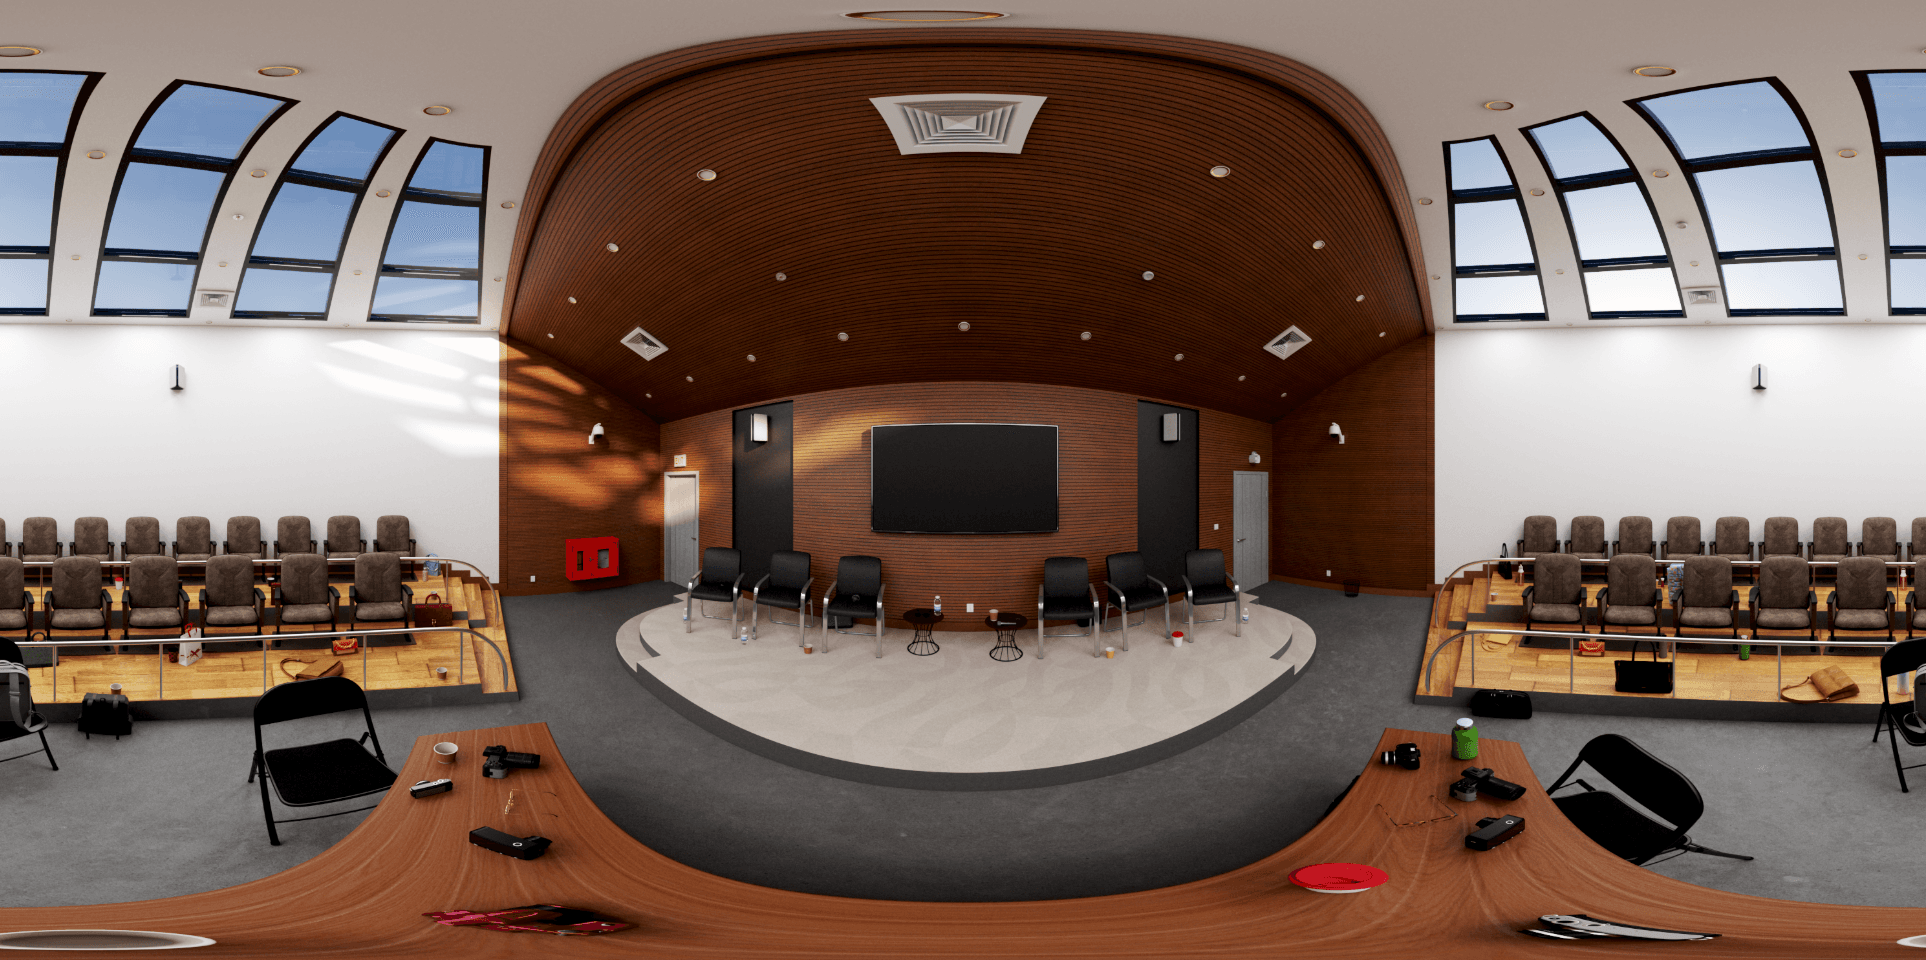
Corporate Executive Council & Strategy Suite
Top-tier executive council chamber designed for confidential strategy sessions, featuring luxury wood finishes and acoustic dampening.
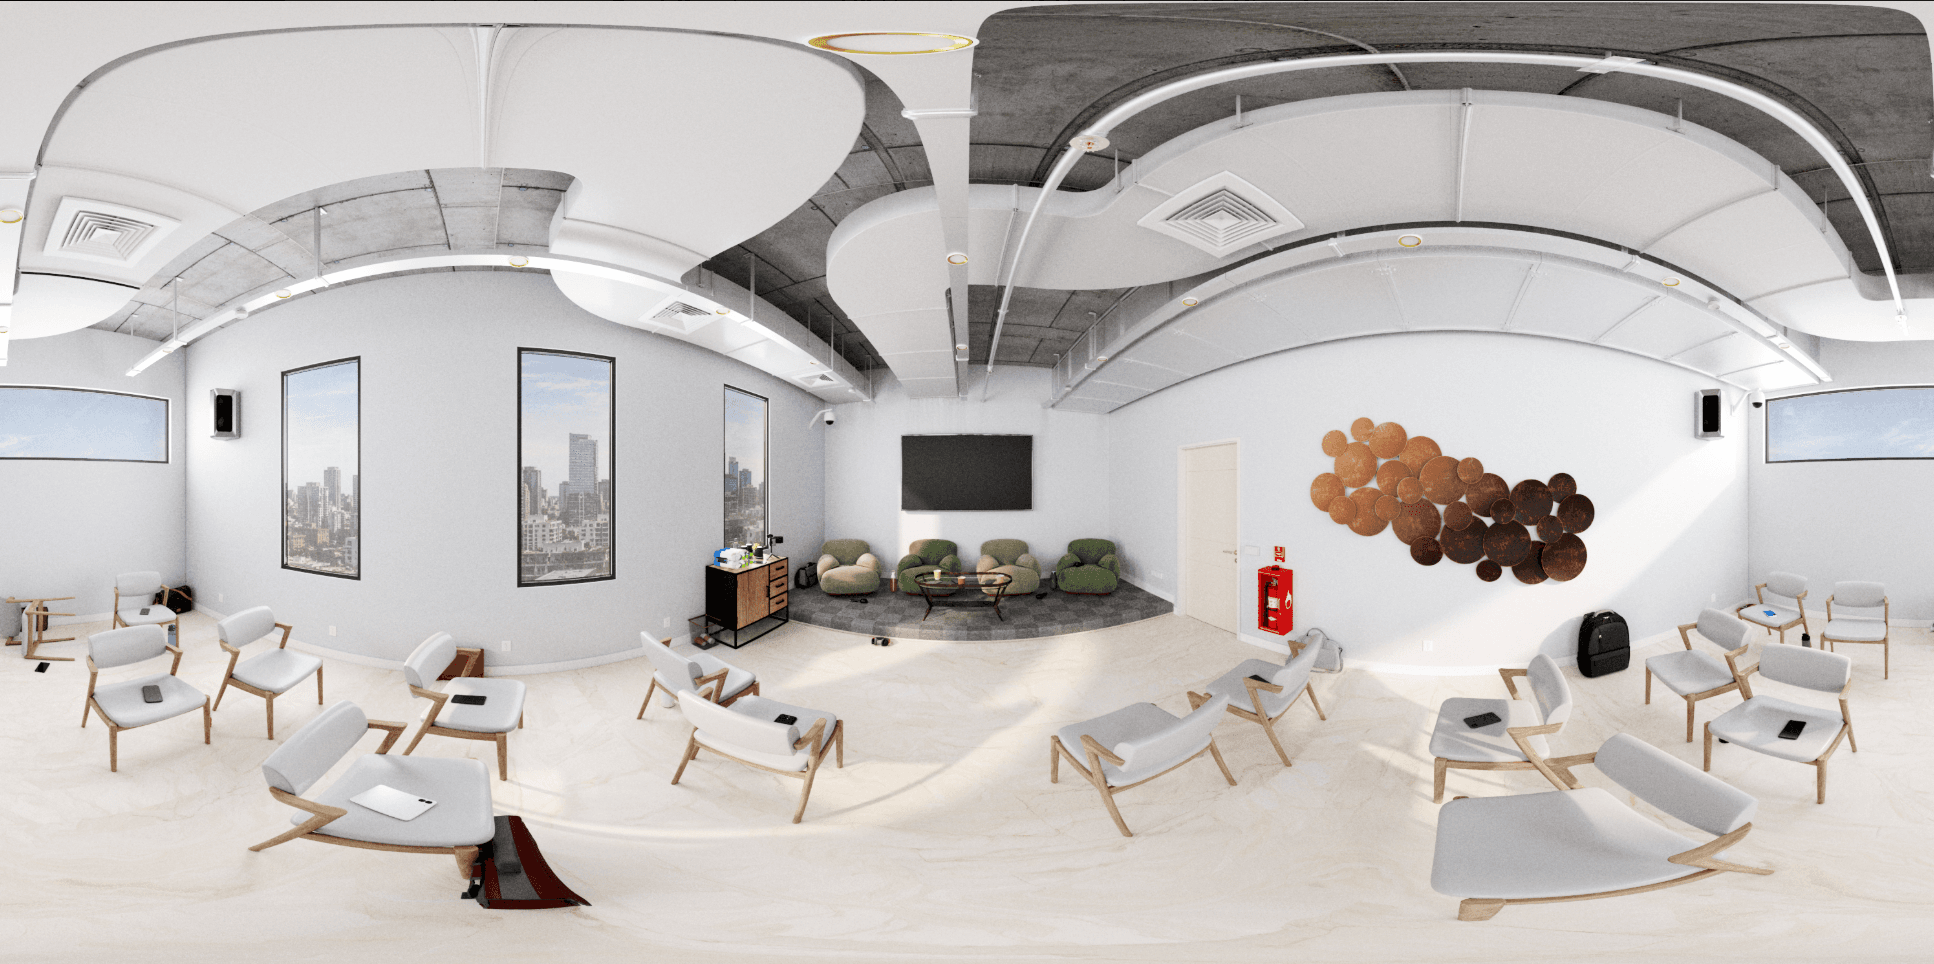
Industrial Modern Seminar & Keynote Lounge
Contemporary seminar amphitheater with exposed concrete ceilings, acoustic cloud baffles, stage seating, and city skyscraper windows.
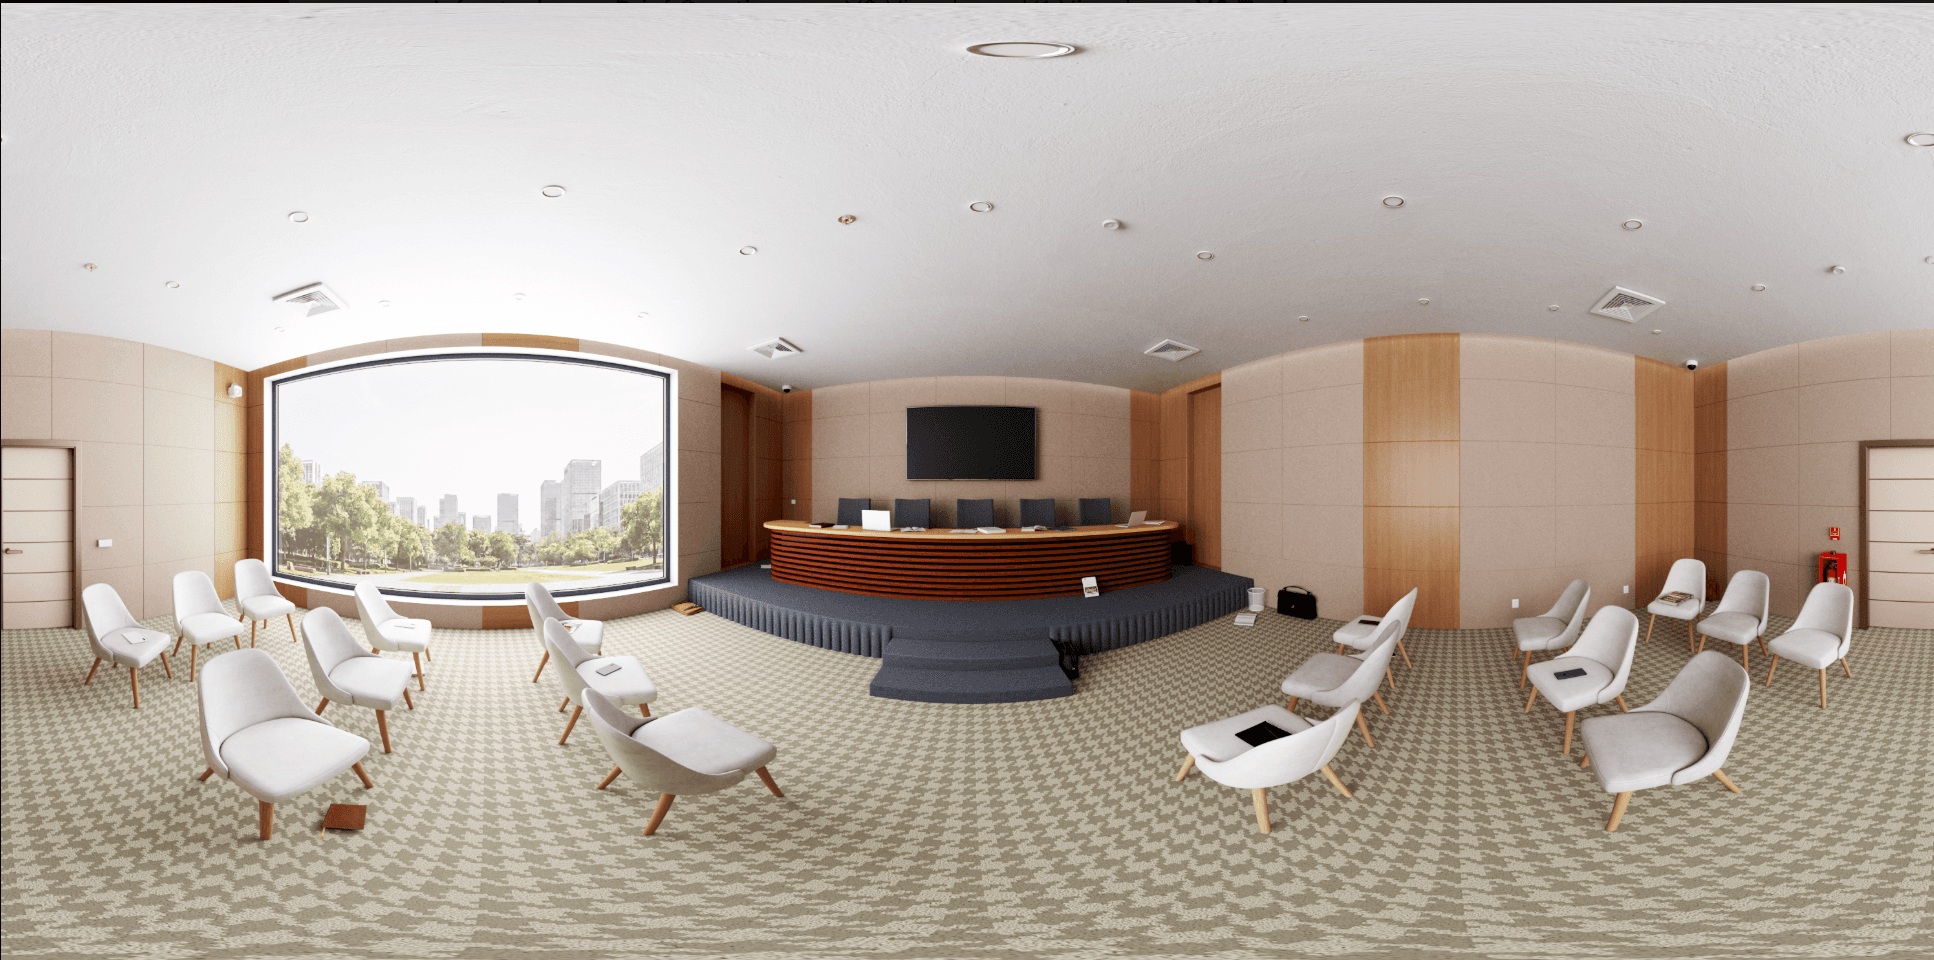
Executive Press Conference & Summit Dais
Curved executive speaker dais with podium microphone arrays, houndstooth patterned carpets, and panoramic skyline park vistas.
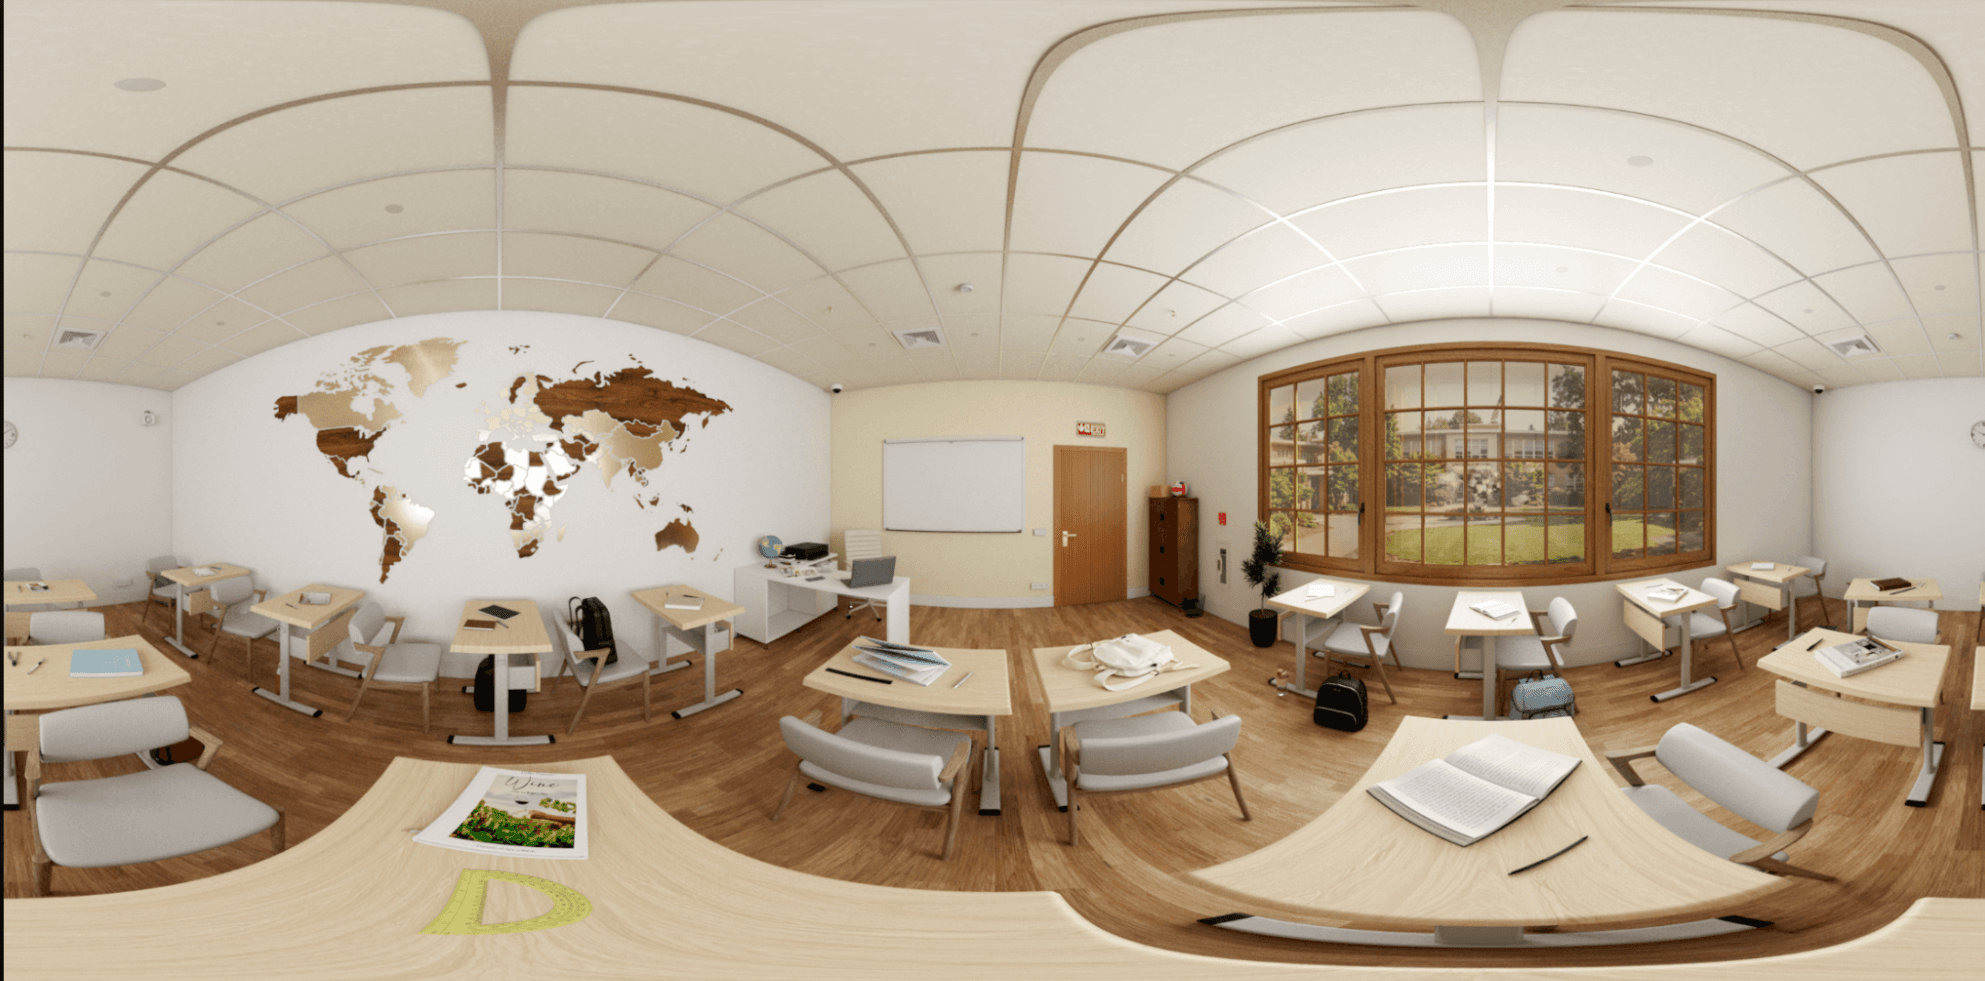
Smart Classroom with Campus Bay Windows
High-school collaborative classroom featuring expansive bay windows overlooking green campus grounds, mobile desks, and interactive displays.

STEM Breakout Zone & Study Lounge
Comfortable breakout zone designed for student collaboration, peer reviews, and interactive digital group work.
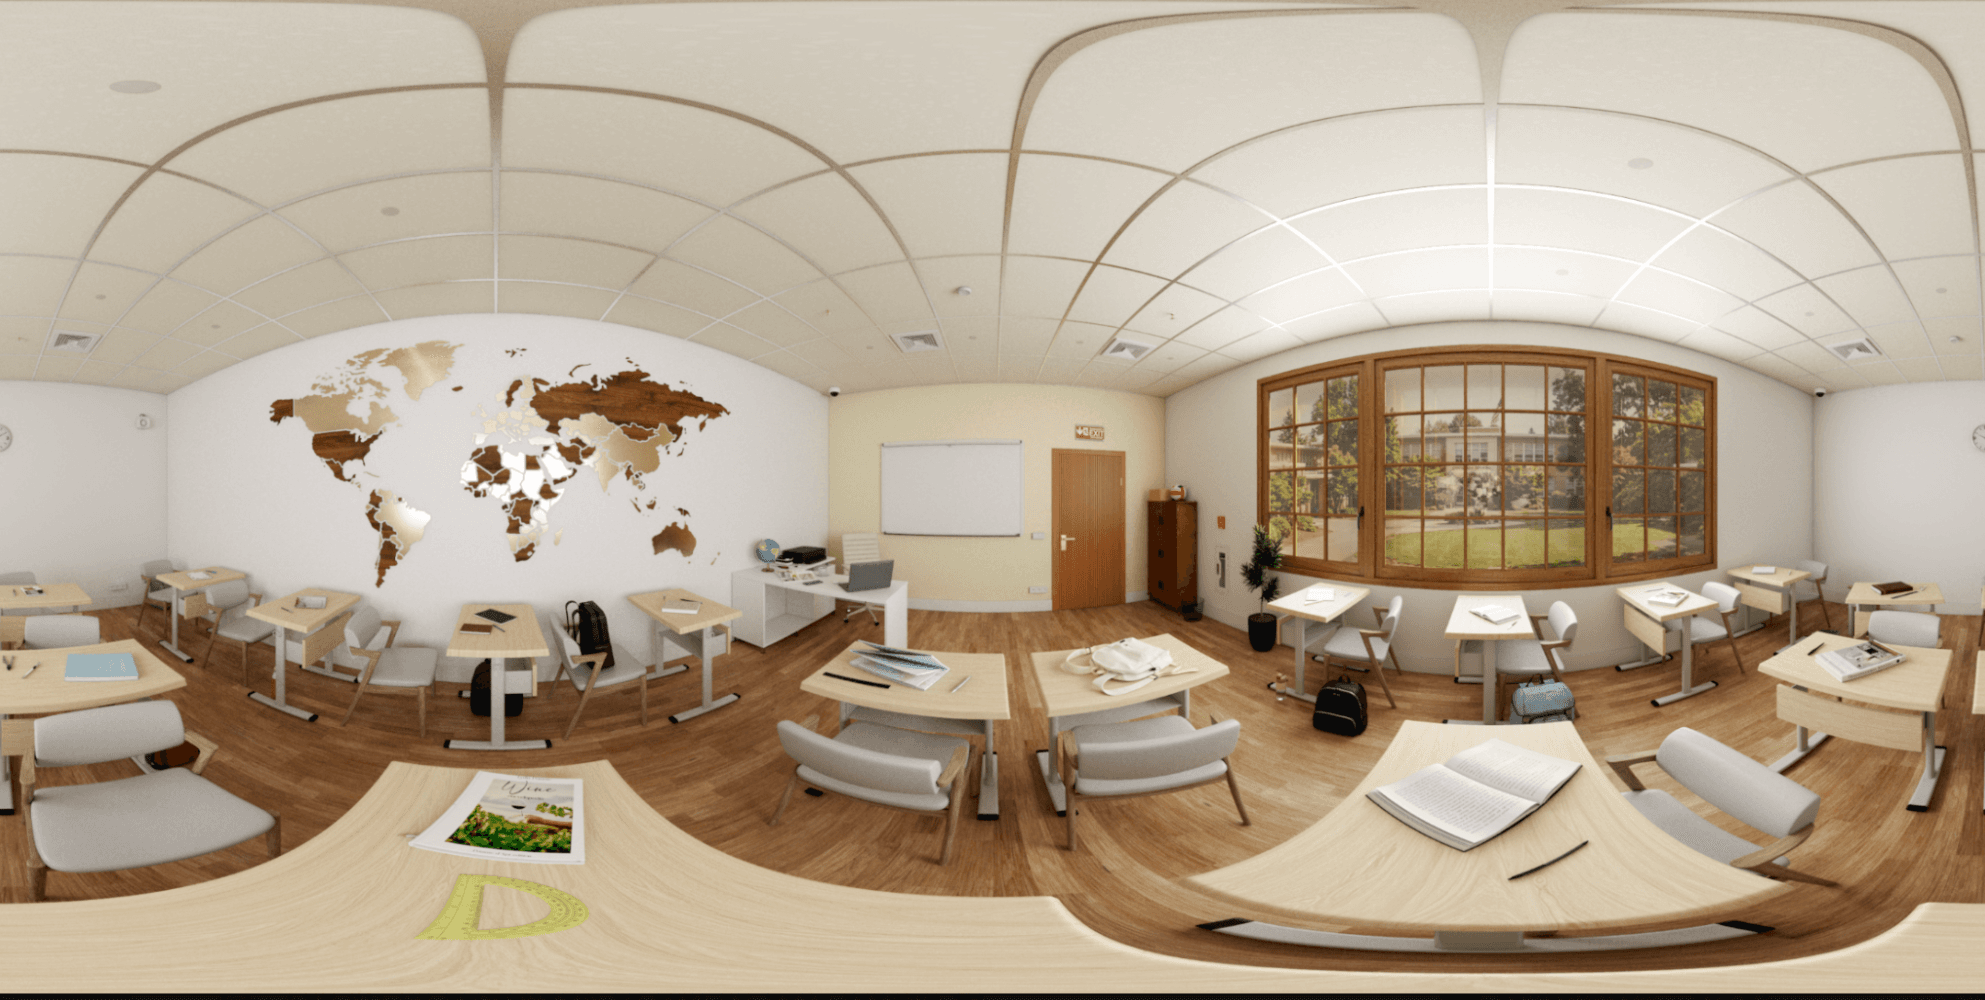
STEM Collaborative Pod & Discussion Lab
Modern modular learning suite designed for active group collaboration, flexible seating arrangements, and interactive coursework.

Digital Media Breakout & Student Workstation Hub
Interactive educational learning environment with integrated device charging, digital whiteboards, and ergonomic chairs.
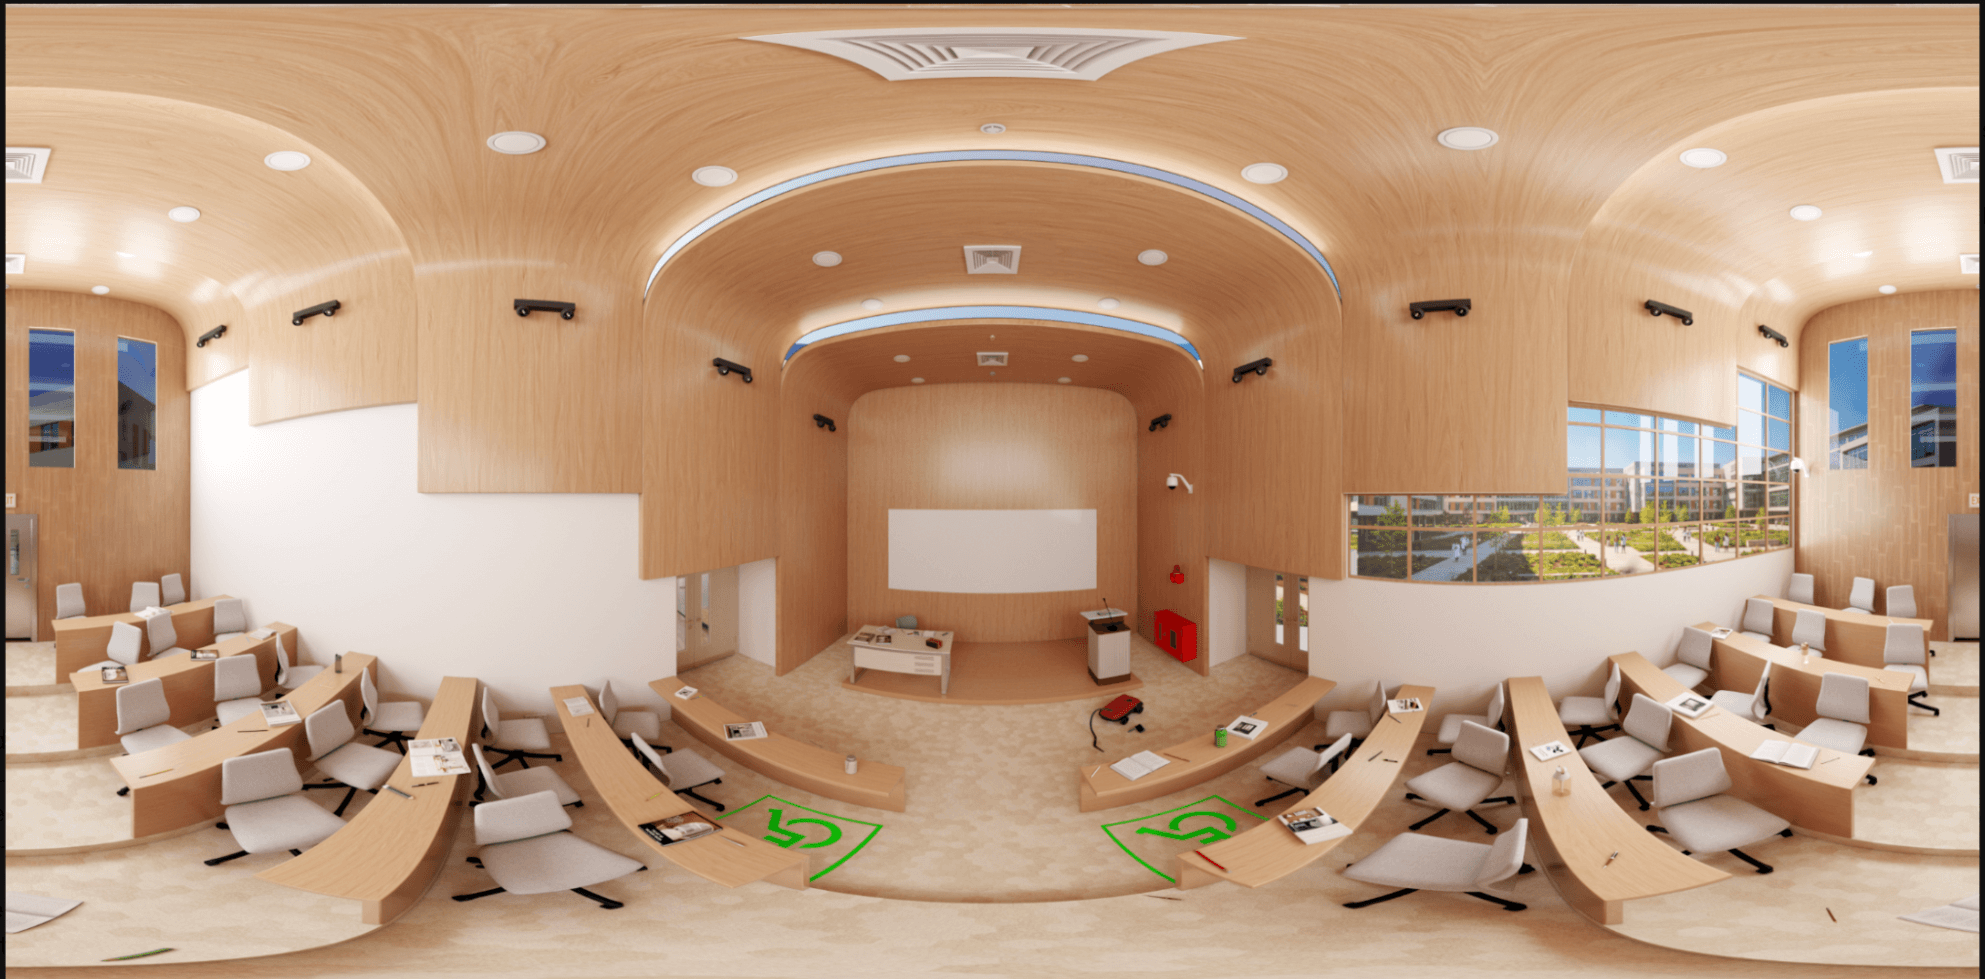
Ergonomic Student Workstation Classroom
Photorealistic rendering of modern secondary education space with individual adjustable student desks and warm timber accents.
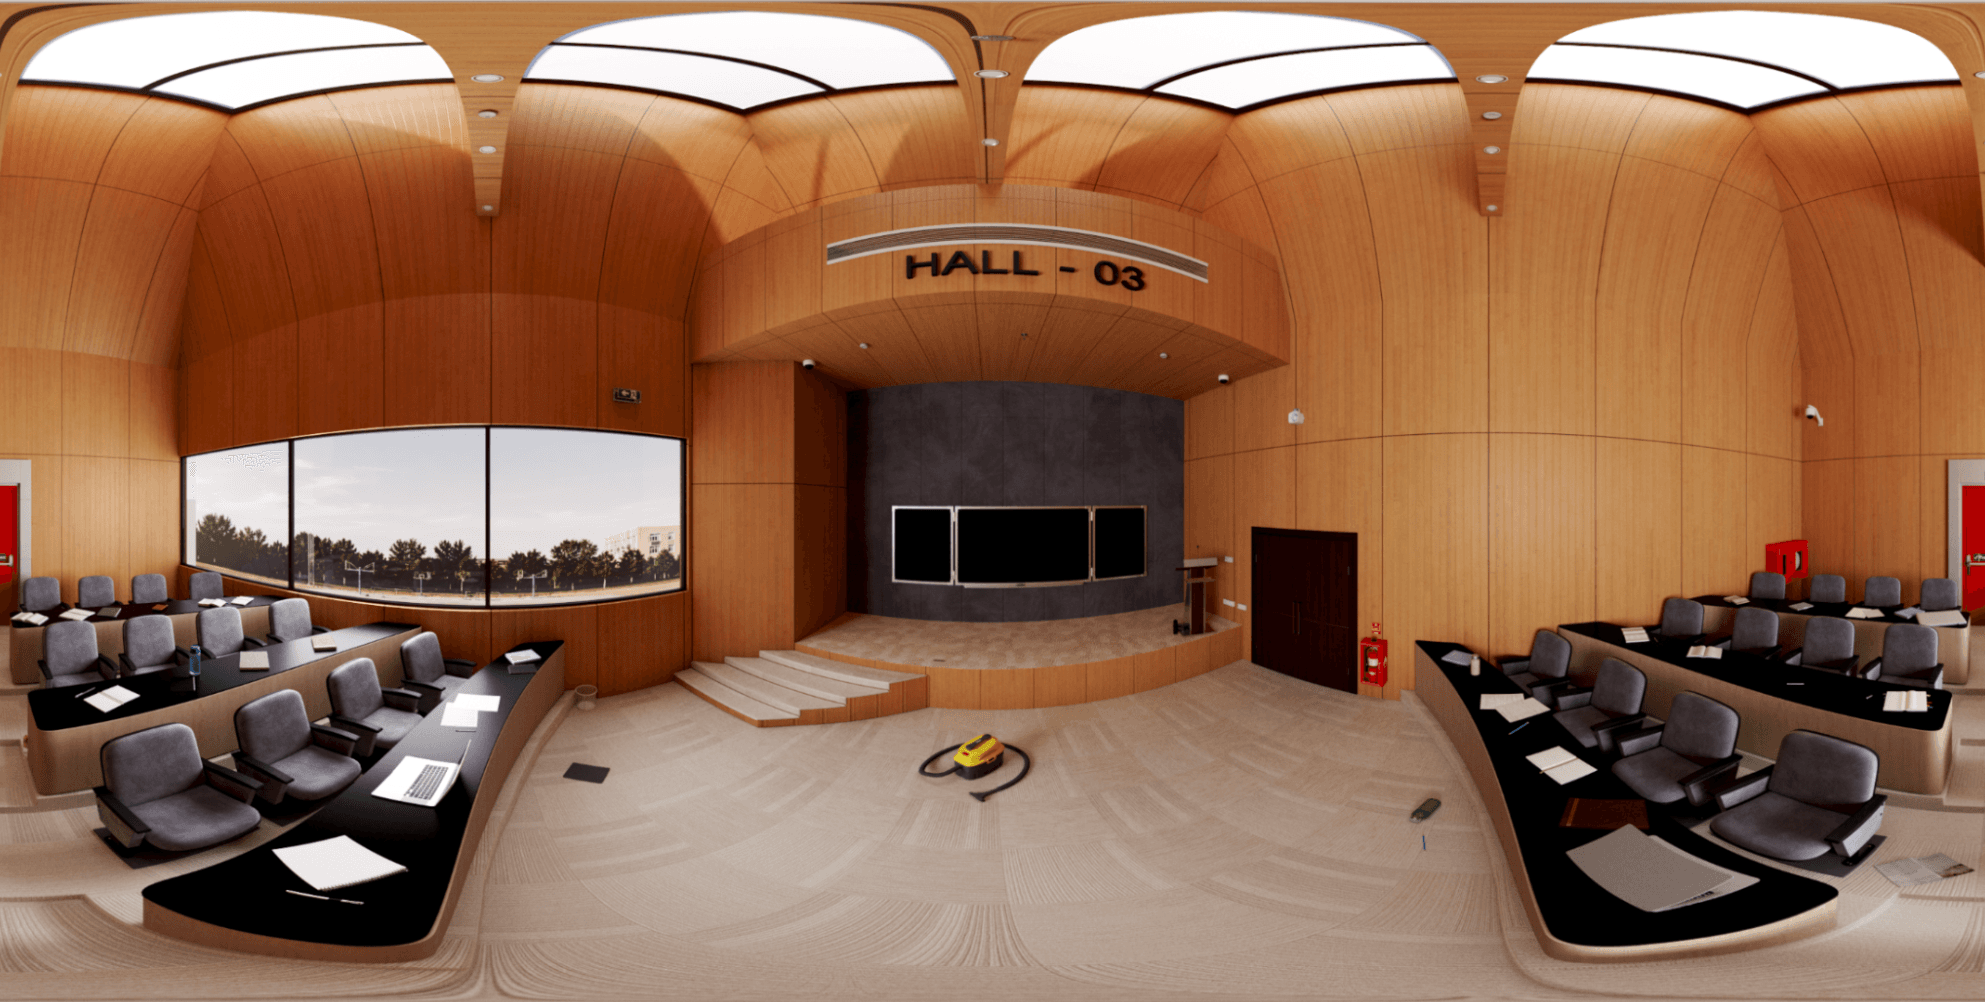
Dynamic Collaborative Learning Commons
Spacious educational interior with adaptable mobile furniture, storage cubbies, and natural daylight penetration.
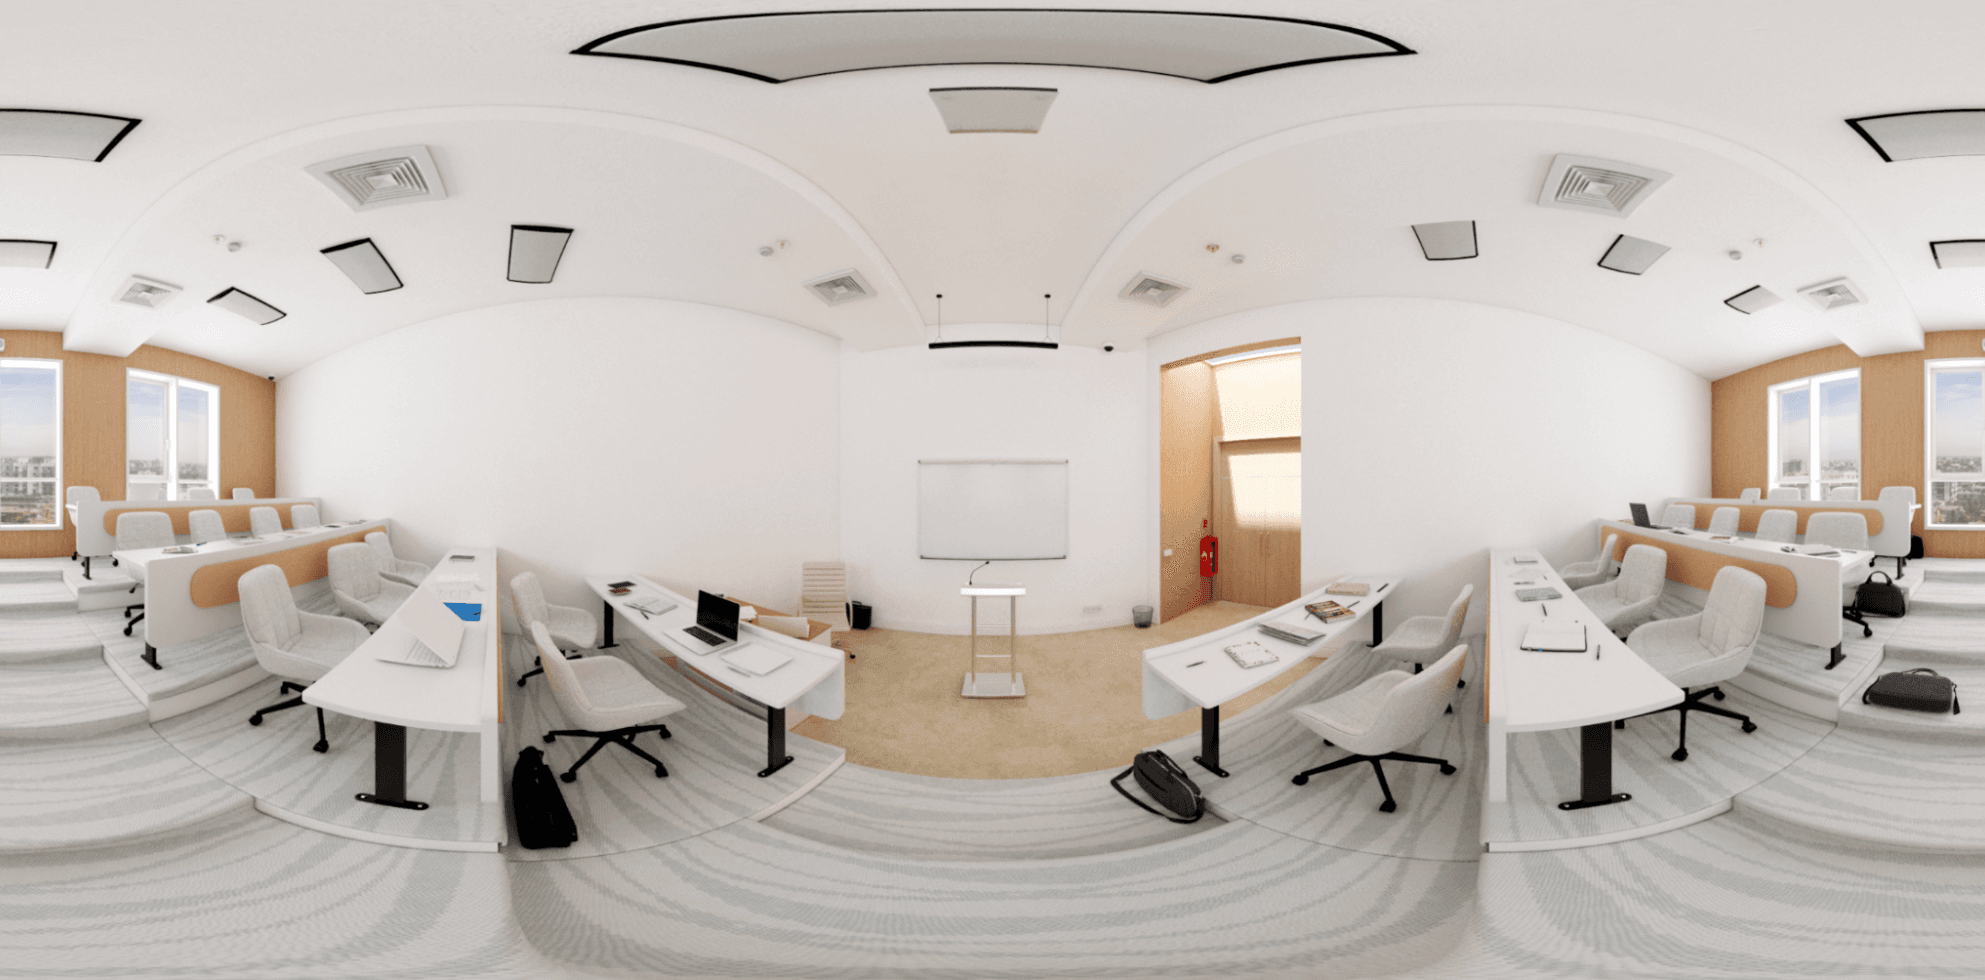
Smart AV & Interactive Whiteboard Classroom
Interactive technology-infused classroom featuring digital smartboards, ceiling-mounted projectors, and collaborative tables.

Modular Learning Pod & Seminar Alcove
Focused small-group seminar alcove within a larger collaborative educational facility.

Multi-Configuration Modular Classroom
Flexible pedagogical interior design allowing instantaneous transition between lecture mode and small-group collaborative pods.
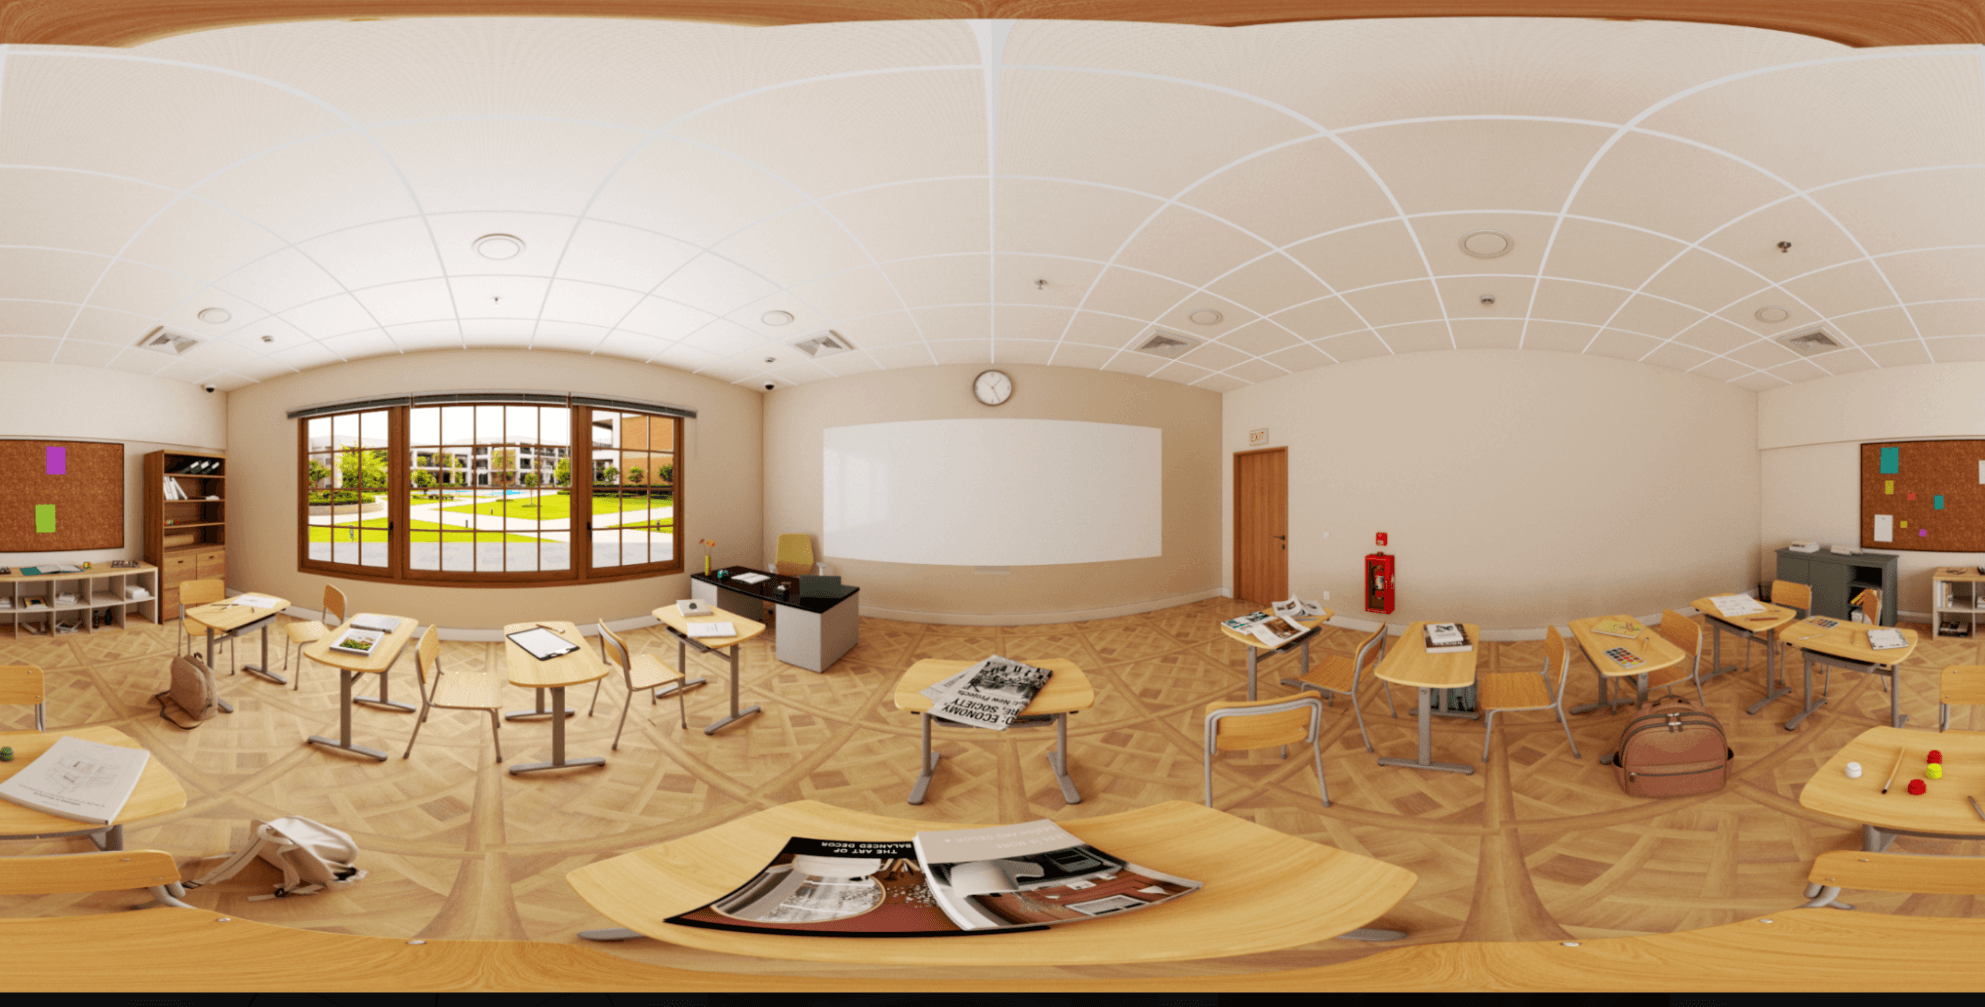
Classic Parquet Courtyard View Academic Classroom
Distinguished academic classroom featuring chevron parquet flooring, individual student desks, and sweeping courtyard windows.

High School Collaborative Seminar Studio
Contemporary educational studio with ergonomic seating, presentation screen, and inspiring material palette.
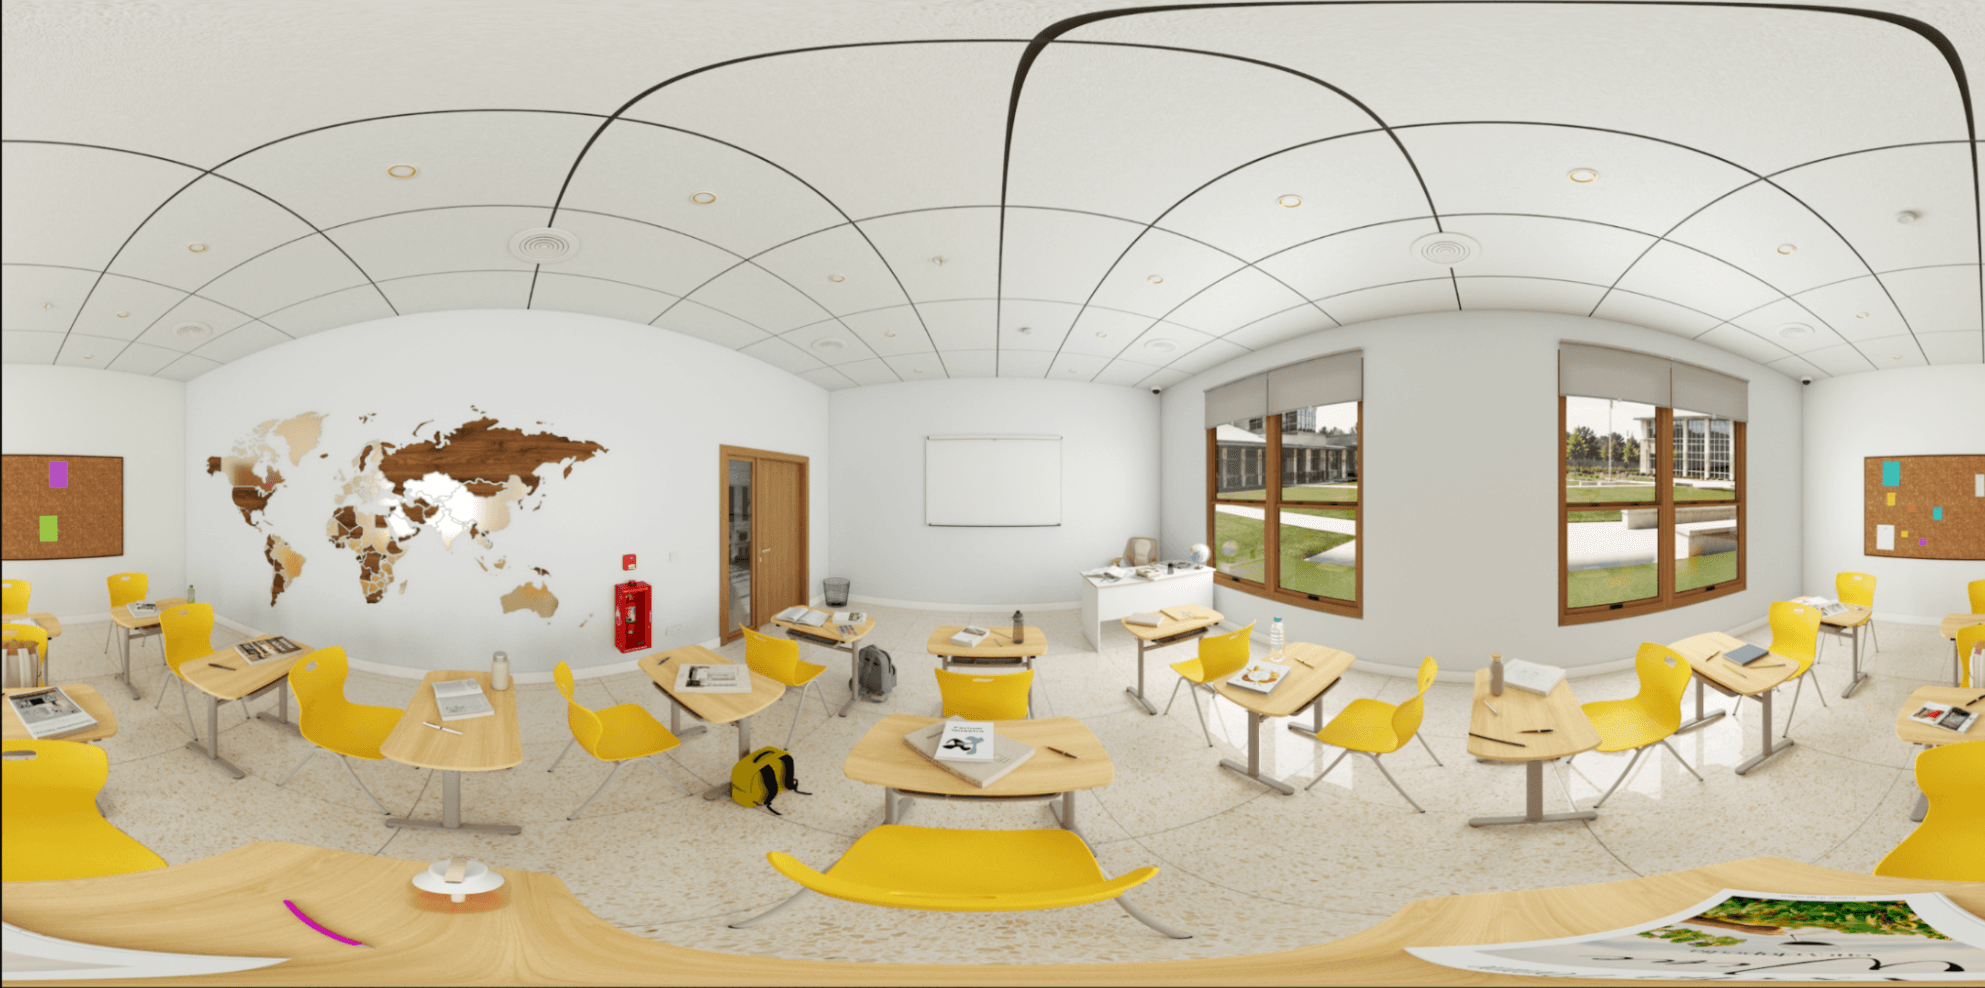
Collaborative STEM Lab & Digital Station
High-tech school classroom featuring modular multi-student desks, smart whiteboard monitors, and acoustic perimeter walls.

Dedicated Student Learning Station Suite
Ergonomic student desk cluster with personal storage hooks, task illumination, and acoustic ceiling tiles.
Secondary School Creative Study Lounge
Relaxed informal learning commons with soft seating pods, study carrels, and natural perimeter lighting.
Next-Gen Collaborative Learning Space
Interactive educational interior spatial design with world map feature wall, ergonomic workstation layouts, and daylight simulation.

Autonomous Robotics & Warehouse Storage
High-precision mechanical and asset rendering highlighting robotic automated guided vehicles (AGVs) and warehouse storage architecture.

Zenith Sky Tower Exterior Design
Cinematic 3D exterior architectural modeling and CGI environment render for next-generation commercial high-rises.

Tuscan Stone Villa & Courtyard Estate
Cinematic 3D exterior architectural visualization of rustic Mediterranean stone cottages, cobblestone courtyard, timber shutters, and landscaped heritage garden.

Mediterranean Stone Villa Courtyard 360
360-degree panoramic exterior architectural visualization capturing cobblestone paving, wooden swing architecture, climbing ivy, and authentic rustic stonework.

Rustic Village Estate & Courtyard Promenade 360
Panoramic exterior environmental simulation featuring artisan masonry, timber pergola accents, vintage carriage, and daylight illumination.

Immersive Virtual Retail Showroom
Fully interactive 3D virtual reality showroom allowing customers to explore and customize products in real-time AR/VR environments.
My Little Home — Premium E-Commerce
A luxury e-commerce platform for home essentials and bedding. Features a modern, bilingual (Arabic/English) interface with a seamless shopping experience and optimized product discovery.
Global Operations & Security Command Center
360-degree mission-critical security operations center interior with video telemetry walls, ergonomic dispatch consoles, and glass executive briefing suites.
Hyperscale Data Center & Turbine Facility
Industrial HVAC chiller plant visualization featuring high-output ventilation turbines, overhead cable trays, and high-voltage electrical distribution infrastructure.
Metropolitan Keynote Auditorium & Event Hall
Grand corporate keynote auditorium featuring undulating acoustic wood wave ceilings, panoramic skyline bay windows, presenter stage, and tiered executive seating.
Executive Penthouse Boardroom & Summit Suite
Skyline penthouse executive boardroom with bespoke conference table, Italian leather chairs, curved architectural bulkhead, and panoramic riverfront vistas.
Contemporary Art Gallery & Exhibition Pavilion
Minimalist cultural exhibition pavilion showcasing sculptural curved white walls, bespoke curated abstract paintings, track illumination, and polished marble surfaces.
Executive Broadcast & Media Podcast Studio
Curved panoramic media studio with metropolitan city skyline vistas, acoustic fluted timber stage walls, executive talk-show seating, and broadcast AV arrays.
Early Childhood Montessori & Learning Studio
Vibrant early education classroom interior featuring organic cloud ceiling contours, modular hexagonal activity tables, montessori wooden fixtures, and daylighting.
Automated Industrial Factory 3D
Hyper-realistic industrial interior visualization with automated robotic forklift pathing, battery storage logistics, and dynamic physical lighting.
Modern Academic Lecture Amphitheater
Architectural 3D visualization of a multi-tier smart auditorium with acoustic panel modeling, tiered seating, and ambient stage illumination.
Grand Retail Mall & Atrium Corridor
360-degree panoramic commercial interior visualization featuring multi-story skylights, retail storefronts, and volumetric lighting simulations.
Next-Gen Collaborative Learning Space
Interactive educational interior spatial design with ergonomic workstation layouts, daylight simulations, and material texturing.
Grateful Marketing AI Platform
A premium human-first AI consultancy platform built around high-growth tech founders, powered by autonomous workflow intelligence.
Contemporary Art Gallery & Exhibition Pavilion
Minimalist cultural exhibition pavilion showcasing sculptural curved white walls, bespoke curated abstract paintings, track illumination, and polished marble surfaces.
International Summit & Conference Pavilion
Executive corporate summit hall featuring arched panoramic windows, acoustic perimeter paneling, and presentation stage.
Corporate Keynote Hall & Campus Vista
Architectural visualization of an executive lecture and keynote hall illuminated with balanced natural daylight and focused track lighting.
Executive Keynote Amphitheater & Marble Arch Stage
High-capacity amphitheater featuring black marble framing arches, fluted wood backdrop, conference displays, and campus views.
Metropolitan Keynote Auditorium & Skyline Hall
Grand corporate keynote auditorium featuring undulating acoustic wood wave ceilings, panoramic skyline bay windows, presenter stage, and tiered executive seating.
Keynote Presentation Stage & City View Theater
Panoramic 360-degree keynote theater stage view with presenter podium, integrated audiovisual wall, and high-rise metropolitan backdrop.
Executive Broadcast & Media Podcast Studio
Curved panoramic media studio with metropolitan city skyline vistas, acoustic fluted timber stage walls, executive talk-show seating, and broadcast AV arrays.
Acoustic Media Production & Podcast Stage
Professional media recording studio with acoustic ceiling baffles, panoramic city view, guest armchairs, and dynamic studio lighting.
Global Operations & Security Command Center
360-degree mission-critical security operations center interior with video telemetry walls, ergonomic dispatch consoles, and glass executive briefing suites.
Mission Operations Video Wall & Telemetry Center
Central monitoring command center highlighting a 12-meter traffic surveillance video wall and multi-operator curved workstations.
Emergency Dispatch & Traffic Console Hub
Executive surveillance operations suite with perimeter manager cubicles, real-time map plotting tables, and video walls.
Smart City Traffic Surveillance & Security Suite
Dedicated traffic management security suite featuring a 6-panel CCTV feed matrix, dual-monitor operator consoles, and administrative desks.
Industrial Sub-Level Chiller & Piping Infrastructure
Subterranean server cooling plant showcasing heavy industrial fluid chillers, ventilation fans, concrete framing, and safety conduits.
Hyperscale Data Center & Turbine Facility
Industrial HVAC chiller plant visualization featuring high-output ventilation turbines, overhead cable trays, and high-voltage electrical distribution infrastructure.
Industrial Chemical & Autoclave Processing Bay
Heavy industrial facility visualization demonstrating chemical storage pressure tanks, autoclave chambers, and automated material transport.
Automated Industrial Factory & Robotics Sortation
Hyper-realistic industrial manufacturing interior featuring automated robotic arms, package roller conveyors, and warehouse pallet racking.
Institutional Tiered Academic Auditorium
Full 360-degree interior render of a multi-tiered university classroom optimized for clear acoustic transmission.
Acoustic Wall Paneling Study in Academic Hall
High-fidelity architectural material rendering of sound-absorbing wood paneling and micro-perforated ceiling tiles.
Acoustic-Optimized University Auditorium Seating
Cinematic view of tiered auditorium seating with warm acoustic timber baffles and ambient stage illumination.
Tiered Lecture Hall Speaker Stage & Podium
Speaker perspective looking out at tiered rows of blue student seating with acoustic ceiling rings and directional spotlights.
Smart Lecture Hall with Integrated AV Telemetry
Advanced academic theater equipped with dual presenter screens, digital podium controls, and balanced ceiling illumination.
Campus View Academic Amphitheater with Blue Seating
High-capacity modern lecture theater with royal blue stadium seating, light wood acoustic slats, and campus quad views.
Sunlit University Amphitheater Overlooking Courtyard
Natural daylight simulation in a contemporary lecture hall with large window apertures framing the campus park.
University Lecture Hall Curved Stage Dais
Presentation platform view with lecturer table, digital whiteboard, and tiered rows of ergonomic student chairs.
Curved Timber Vault Academic Lecture Hall
Striking architectural lecture hall featuring monumental curved wood ceiling arches, black swivel seating, and curved professor dais.
Academic Amphitheater with Panoramic Daylight Vista
Volumetric daylighting study demonstrating optimal natural illumination across multi-tier auditorium seating.
Forest Green Tiered University Seminar Room
Tiered academic seminar room featuring forest green ergonomic seating, curved light wood desks, and presentation whiteboard.
Institutional Lecture Hall Panoramic Overview
Spacious academic amphitheater designed for large-format university courses and symposium presentations.
Academic Lecture Theater Presenter View
Immersive presenter perspective of a tiered institutional auditorium showcasing unobstructed line-of-sight acoustics.
Acoustic Timber Slat University Lecture Room
Refined academic interior highlighting vertical wood acoustic slats, curved presentation dais, and modern seating.
Modern Academic Tiered Amphitheater
Multi-tier academic lecture amphitheater with curved student desks, integrated laptop connectivity, and acoustic wood paneling.
Student Workstation Tier in Academic Amphitheater
Mid-tier seating perspective showcasing ergonomic study desks, student course materials, and whiteboard visibility.
Monumental Wood Arch Auditorium Interior
Photorealistic architectural visualization celebrating warm Scandinavian timber craftsmanship in higher education design.
Architectural Timber Canopy Lecture Theater
Grand university lecture hall crowned with parametric wooden acoustic vaults and expansive perimeter campus windows.
Grand Retail Mall & Atrium Promenade
360-degree panoramic commercial interior visualization featuring multi-story skylights, retail storefronts, and volumetric lighting simulations.
Flagship Consumer Electronics Boutique Showroom
Luxury electronics retail showroom interior with illuminated arched shelving, product demonstration tables, and integrated terrazzo finishes.
Commercial Retail Promenade & Fashion Avenue
Flagship shopping mall corridor showcasing glass storefront displays, fashion boutiques, customer lounges, and ambient illumination.
Montessori Sensory & Cognitive Activity Hub
Child-centered spatial design with interactive wall games, natural wood learning materials, and optimized daylight ingress.
Modular Nursery & Educational Breakout Zone
Holistic early learning facility prioritizing child ergonomics, natural textures, and gentle ambient illumination.
Montessori Artistic & Spatial Exploration Studio
Early childhood creative studio with ergonomic mini workstations, open toy shelving, and inspiring colorful accents.
Sunlit Kindergarten Creative Activity Lab
Warm and inviting preschool environment with child-height educational cubbies, yellow play desks, and soft carpet breakout zones.
Early Childhood Montessori & Learning Studio
Vibrant early education classroom interior featuring organic cloud ceiling contours, modular hexagonal activity tables, montessori wooden fixtures, and daylighting.
Early Learning Collaborative Play Workshop
Modern nursery interior engineered for exploratory play, creative crafts, and collaborative group learning.
Executive Penthouse Boardroom & Riverfront Suite
Skyline penthouse executive boardroom with bespoke conference table, Italian leather chairs, curved architectural bulkhead, and panoramic riverfront vistas.
Executive Intelligence & Strategic Briefing Room
High-level corporate briefing suite with ergonomic executive seating, integrated AV presentation displays, and floor-to-ceiling glass walls.
Strategic Corporate Director Suite & Lounge
Refined executive director conference space with panoramic natural lighting and premium bespoke furnishings.
Corporate Executive Council & Strategy Suite
Top-tier executive council chamber designed for confidential strategy sessions, featuring luxury wood finishes and acoustic dampening.
Industrial Modern Seminar & Keynote Lounge
Contemporary seminar amphitheater with exposed concrete ceilings, acoustic cloud baffles, stage seating, and city skyscraper windows.
Executive Press Conference & Summit Dais
Curved executive speaker dais with podium microphone arrays, houndstooth patterned carpets, and panoramic skyline park vistas.
Smart Classroom with Campus Bay Windows
High-school collaborative classroom featuring expansive bay windows overlooking green campus grounds, mobile desks, and interactive displays.
STEM Breakout Zone & Study Lounge
Comfortable breakout zone designed for student collaboration, peer reviews, and interactive digital group work.
STEM Collaborative Pod & Discussion Lab
Modern modular learning suite designed for active group collaboration, flexible seating arrangements, and interactive coursework.
Digital Media Breakout & Student Workstation Hub
Interactive educational learning environment with integrated device charging, digital whiteboards, and ergonomic chairs.
Ergonomic Student Workstation Classroom
Photorealistic rendering of modern secondary education space with individual adjustable student desks and warm timber accents.
Dynamic Collaborative Learning Commons
Spacious educational interior with adaptable mobile furniture, storage cubbies, and natural daylight penetration.
Smart AV & Interactive Whiteboard Classroom
Interactive technology-infused classroom featuring digital smartboards, ceiling-mounted projectors, and collaborative tables.
Modular Learning Pod & Seminar Alcove
Focused small-group seminar alcove within a larger collaborative educational facility.
Multi-Configuration Modular Classroom
Flexible pedagogical interior design allowing instantaneous transition between lecture mode and small-group collaborative pods.
Classic Parquet Courtyard View Academic Classroom
Distinguished academic classroom featuring chevron parquet flooring, individual student desks, and sweeping courtyard windows.
High School Collaborative Seminar Studio
Contemporary educational studio with ergonomic seating, presentation screen, and inspiring material palette.
Collaborative STEM Lab & Digital Station
High-tech school classroom featuring modular multi-student desks, smart whiteboard monitors, and acoustic perimeter walls.
Dedicated Student Learning Station Suite
Ergonomic student desk cluster with personal storage hooks, task illumination, and acoustic ceiling tiles.
Secondary School Creative Study Lounge
Relaxed informal learning commons with soft seating pods, study carrels, and natural perimeter lighting.
Next-Gen Collaborative Learning Space
Interactive educational interior spatial design with world map feature wall, ergonomic workstation layouts, and daylight simulation.
Autonomous Robotics & Warehouse Storage
High-precision mechanical and asset rendering highlighting robotic automated guided vehicles (AGVs) and warehouse storage architecture.
Zenith Sky Tower Exterior Design
Cinematic 3D exterior architectural modeling and CGI environment render for next-generation commercial high-rises.
Tuscan Stone Villa & Courtyard Estate
Cinematic 3D exterior architectural visualization of rustic Mediterranean stone cottages, cobblestone courtyard, timber shutters, and landscaped heritage garden.
Mediterranean Stone Villa Courtyard 360
360-degree panoramic exterior architectural visualization capturing cobblestone paving, wooden swing architecture, climbing ivy, and authentic rustic stonework.
Rustic Village Estate & Courtyard Promenade 360
Panoramic exterior environmental simulation featuring artisan masonry, timber pergola accents, vintage carriage, and daylight illumination.
Immersive Virtual Retail Showroom
Fully interactive 3D virtual reality showroom allowing customers to explore and customize products in real-time AR/VR environments.
THCoders by the numbers
Year Founded
International Awards
VC Investments in Clients
Projects Delivered
AI-Driven Software Development for Enterprises & Startups
Harness the power of artificial intelligence to transform your business. From custom model training to seamless LLM integration, we build intelligent solutions that drive real results.
More About UsAI Model Training
Custom machine learning models trained on your data to deliver actionable insights and automation.
LLM Integration
Seamlessly integrate GPT-4, Claude, and open-source models into your enterprise systems.
RAG Solutions
Retrieval-Augmented Generation for accurate, context-aware AI responses from your knowledge base.
AI Automation
Intelligent automation workflows that learn and adapt to optimize business processes.
Photorealistic 3D Modeling,
Moveable Toys & Architectural CGI
From custom moveable toys, articulated action figures, and high-precision 3D models to photorealistic architectural interior/exterior CGI and 360° VR-compatible virtual walk-throughs. Engineered by senior 3D artists with 7+ years of modeling, rigging, and raytracing precision.
3D Models & Moveable Toys
Custom 3D modeling for moveable toys, articulated action figures with functional joints, character modeling, and 3D-print-ready manufacturing assets.
360° Equirectangular Virtual Tours
Fully immersive spherical 360° panoramas compatible with VR headsets, Matterport, and interactive WebGL tour players for seamless spatial exploration.
Photorealistic Interior CGI
Physically based rendering (PBR), true-to-life architectural illumination, accurate material refractions, and custom luxury furnishing layouts.
Architectural Exterior Renders
High-impact masterplan elevations, villa landscaping, facade texturing, and realistic environmental atmospheric lighting for property developments.
Real-Time Unreal Engine 5 & WebGL
Real-time architectural walk-throughs, Lumen global illumination, Nanite geometry, and high-performance interactive 3D spatial web scenes.
Spatial CGI Highlights
3D Exterior & 360° Landscape
Panoramic Tuscan Courtyard & Villa
8K Equirectangular • Stone & Foliage CGI
View in 3D GalleryArchitectural Masterplan
Tuscan Estate Elevated Aerial Perspective
PBR Textures • Global Lighting Simulation
View in 3D GalleryCommercial Interior
Keynote Amphitheater & Executive Hall
Acoustic Baffles • Tiered Seating Architecture
View in 3D GalleryEnterprise Interior
Command Center Mission Control Hub
Multi-Screen Array • Ergonomic Console Layout
View in 3D GalleryBusiness-IT Alignment with DevOps-Driven Systems
Steer through changes seamlessly, fostering cohesive teamwork and innovation by breaking down traditional barriers between development and operations.
Resource Optimization
Maximize efficiency with intelligent resource allocation and cloud infrastructure management.
Rapid Software Delivery
Accelerate your time-to-market with CI/CD pipelines and automated deployment workflows.
Continuous Improvement
Iterate faster with feedback loops and data-driven optimization strategies.
Proactive Security
Embed security at every stage with DevSecOps practices and automated compliance checks.
Collaborative Culture
Break down silos between development, operations, and business teams for seamless coordination.
Efficiency Through Automation
Eliminate manual bottlenecks with intelligent automation and infrastructure-as-code.
Transparent costs. Clear timelines. No complications.
Have a project in mind?
Looking for experienced developers and designers for your next project? Let's discuss your requirements and provide you with a detailed scope and timeline. Schedule a call with us to explore the possibilities.
Trusted by growing number of startups & teams. Hear what our clients have to say.
“Working with THcoders was an absolute delight. Their exceptional performance made it the most seamless collaboration I've ever experienced. If you're in need of a landing page or website design agency, THcoders is the top choice.”

“We can't express enough how grateful we are for THcoders. Their designs have completely transformed our online presence. The variety and exceptional quality are truly remarkable. It feels as if we have a personal designer who understands our needs perfectly.”

“Unparalleled skills in designing and developing websites and mobile apps. They grasp my design preferences instantly and execute on them with speed.”

“Remarkable expertise in website and product design and development. They effortlessly understand Synthmind's design language and promptly bring it to fruition.”

Modern tech stack
We leverage cutting-edge technologies to build robust, scalable solutions.
Frontend
 React
 Next.js
Backend
 Node.js
 Python
Mobile
 React Native
 Flutter
Game Dev
 Unity
 Unreal Engine
AI/ML
 TensorFlow
 PyTorch
Cloud
 AWS
Database
 PostgreSQL
 Redis
UI/UX & Design
 UI/UX Design
 FigmaDesign SystemsWireframing & PrototypingUser Research
3D, Models & CGI
Unreal Engine 5 BlenderMoveable Toys & Rigging3D Character Models3ds MaxV-RayThree.js / WebGL360° Equirectangular
FAQs About AI Development, Web & App Services
Embark on a journey with THCoders today!
Whether you're building a greenfield AI platform, scaling a high-traffic web application, or crafting 3D experiences — our senior developers and designers are ready to ship.