Global Operations & Security Command Center
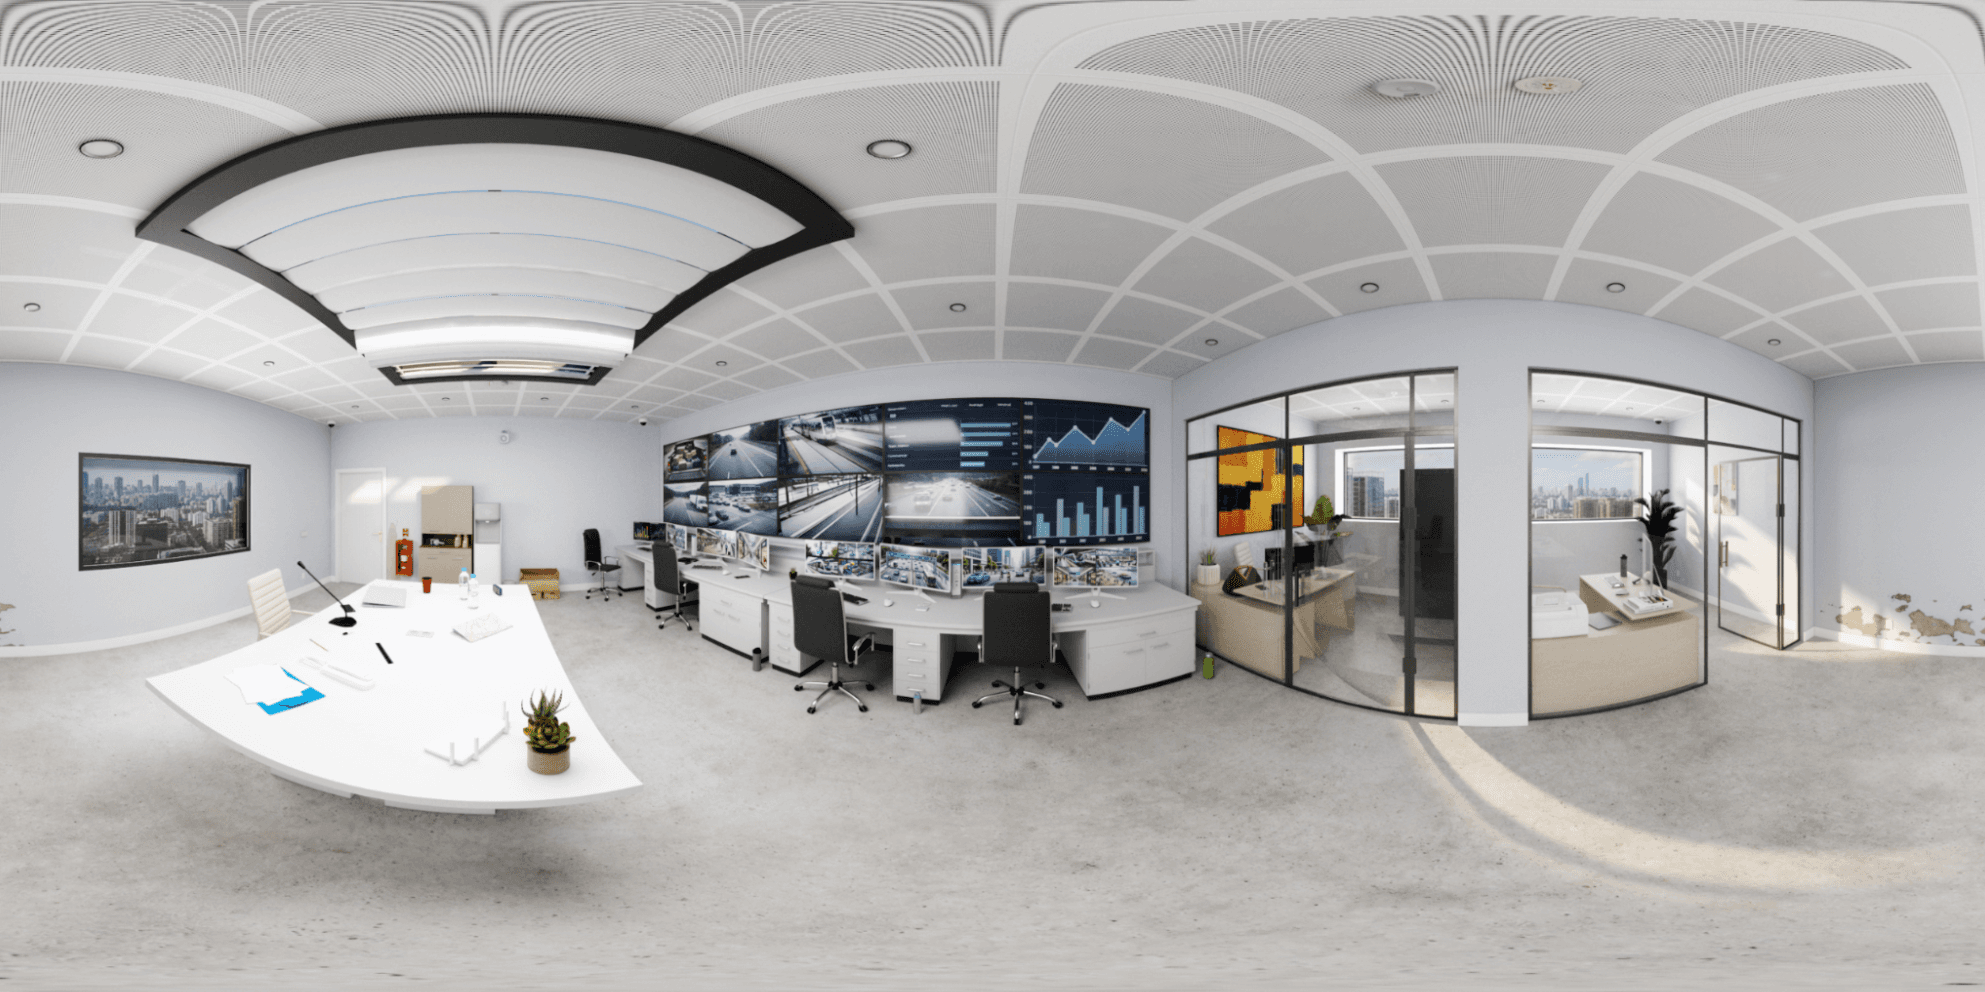
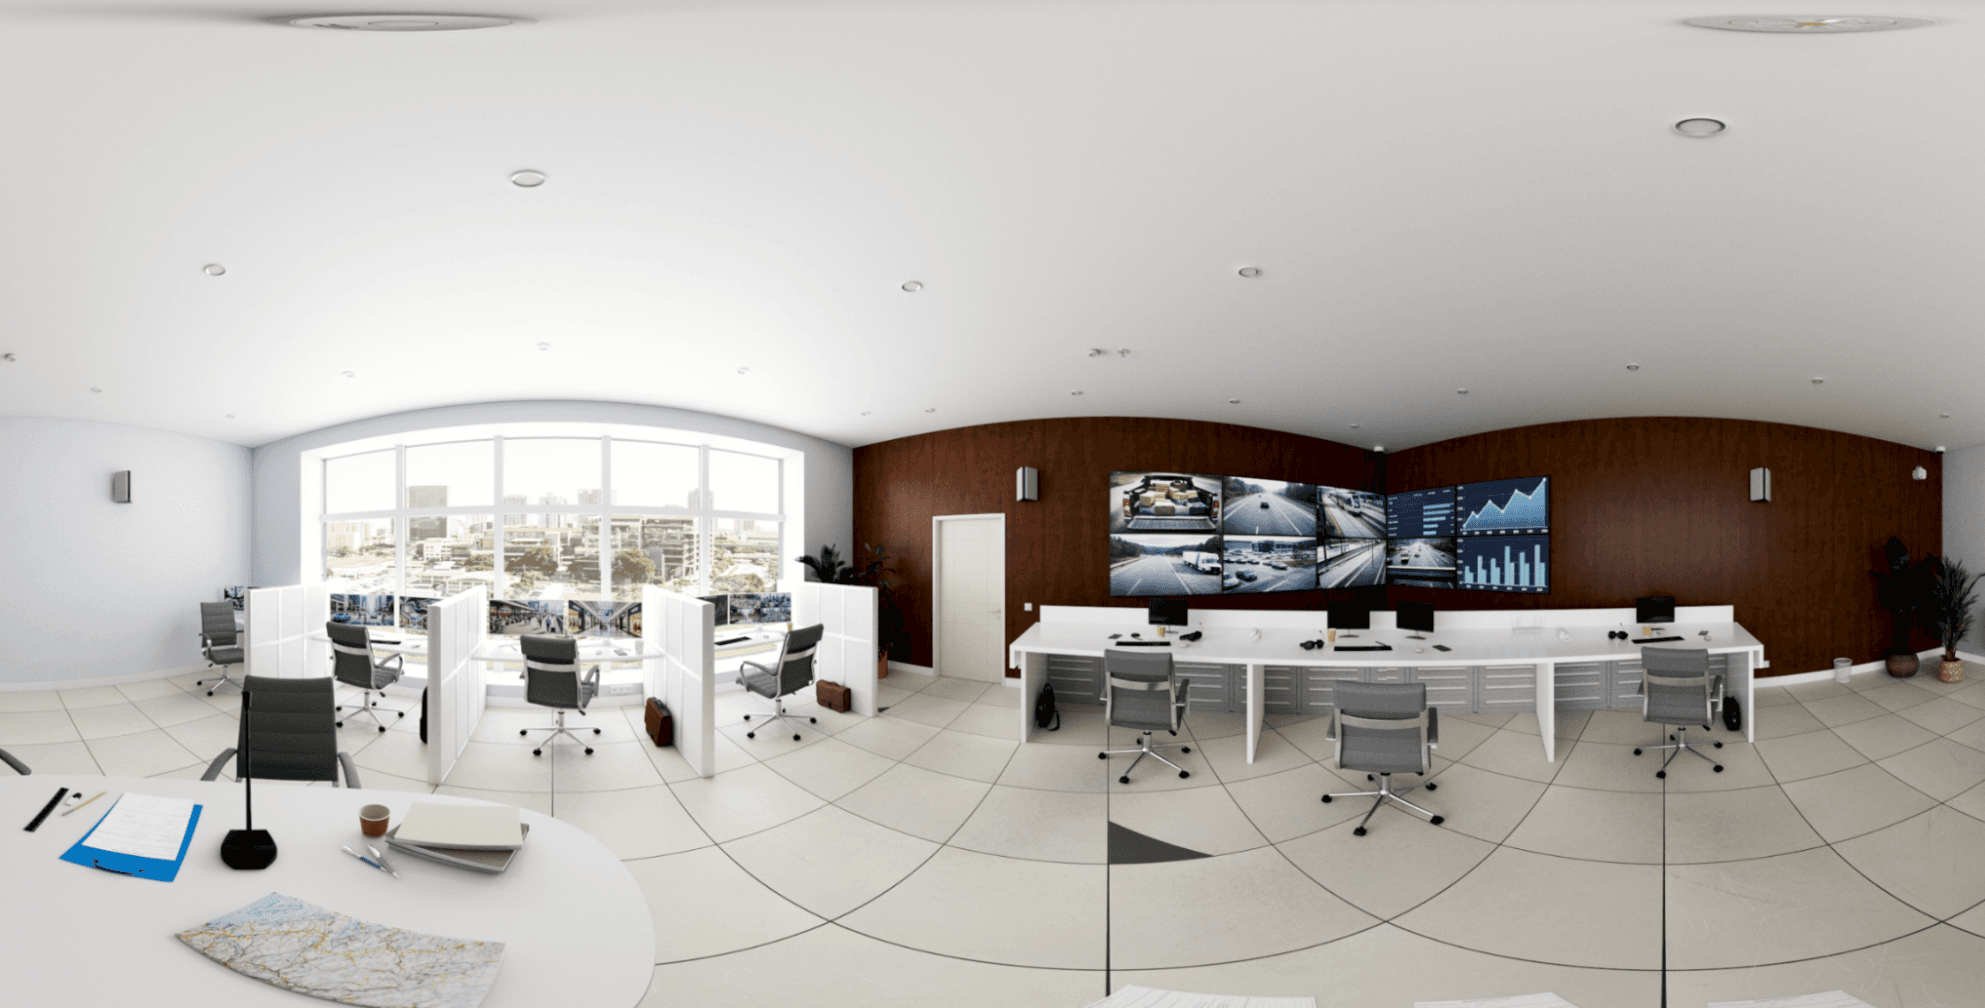
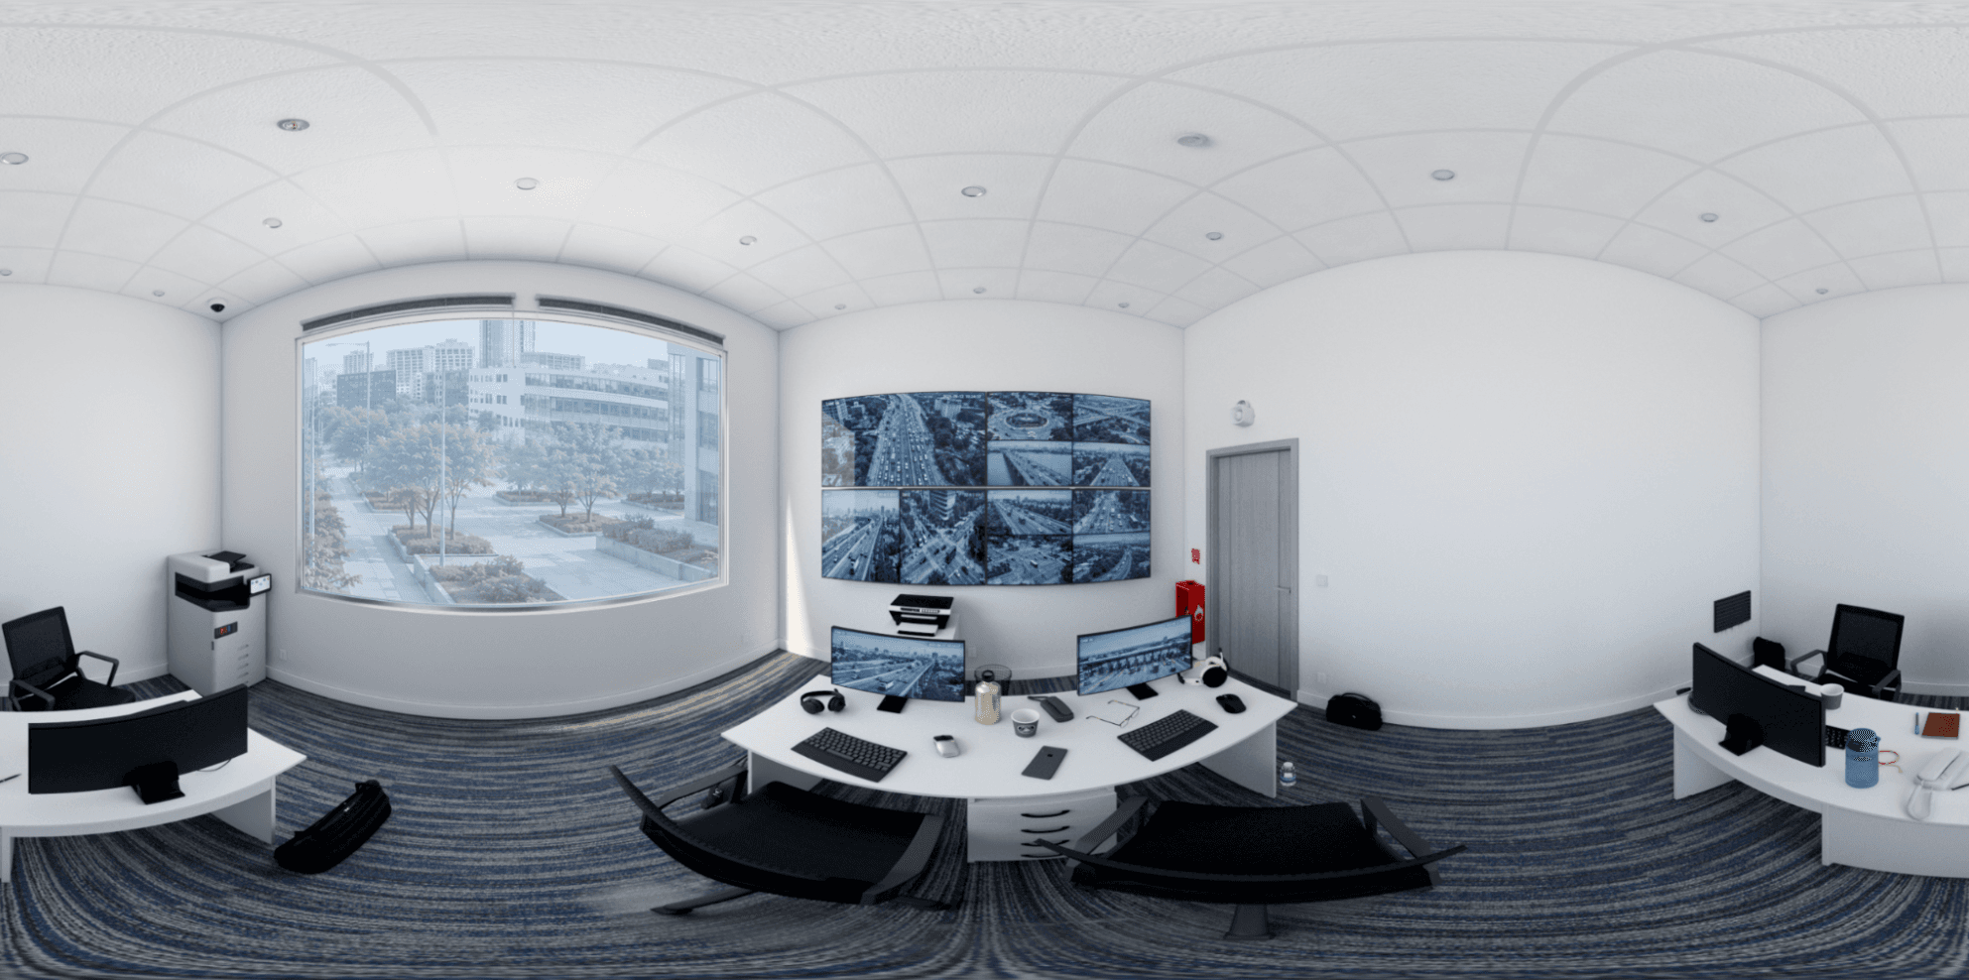
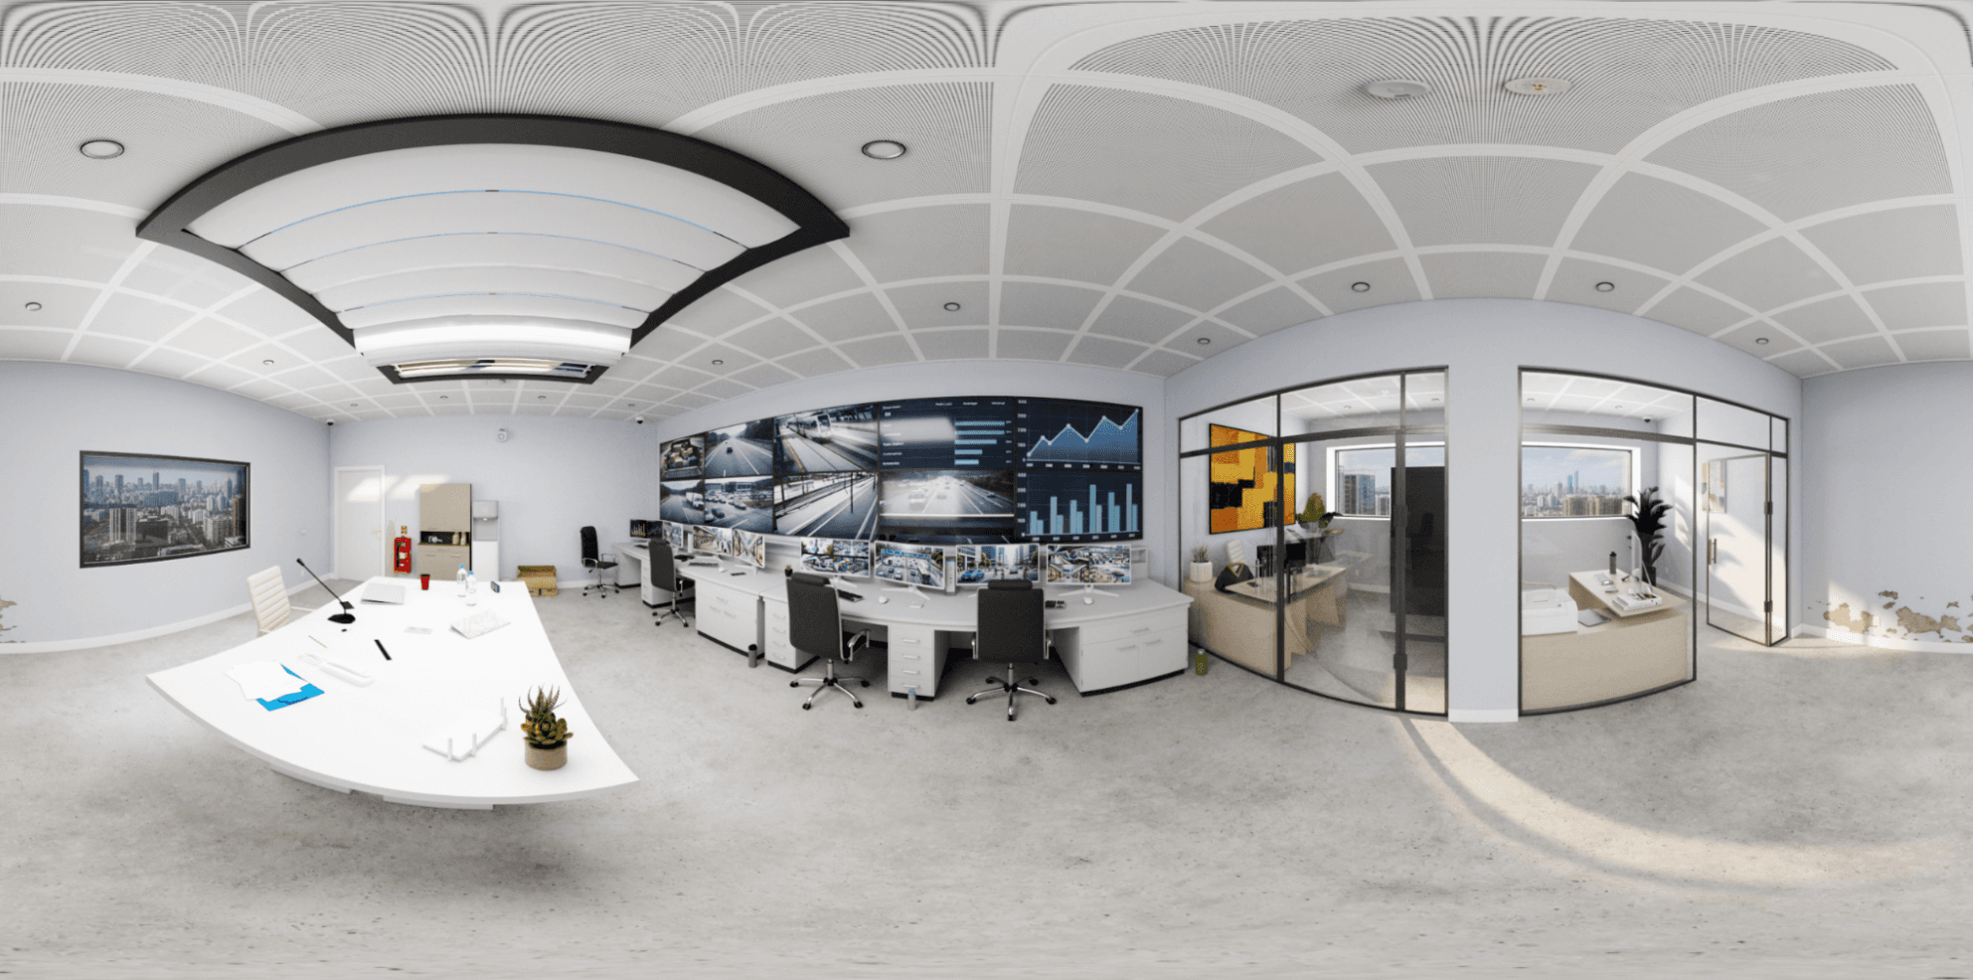
360-degree mission-critical security operations center interior with video telemetry walls, ergonomic dispatch consoles, and glass executive briefing suites.
Project Background & Vision
Designed for a metropolitan municipal security authority, this high-tech 360-degree command and control center serves as the nerve center for real-time traffic management, surveillance dispatch, and emergency response telemetry.
Technical Challenges & Innovation
Calibrating dynamic multi-screen illumination from 12-meter video walls with curved anti-glare consoles, realistic glass acoustic partitioning, and subtle reflections across raised technical flooring.
Key Outcomes & Delivery
Delivered photorealistic 360 panoramic visualization that validated operator ergonomics, line-of-sight angles to primary video walls, and executive suite visibility prior to physical fit-out.
Project Gallery & Interface Details