3D Interior Visualization·2026
Mission Operations Video Wall & Telemetry Center
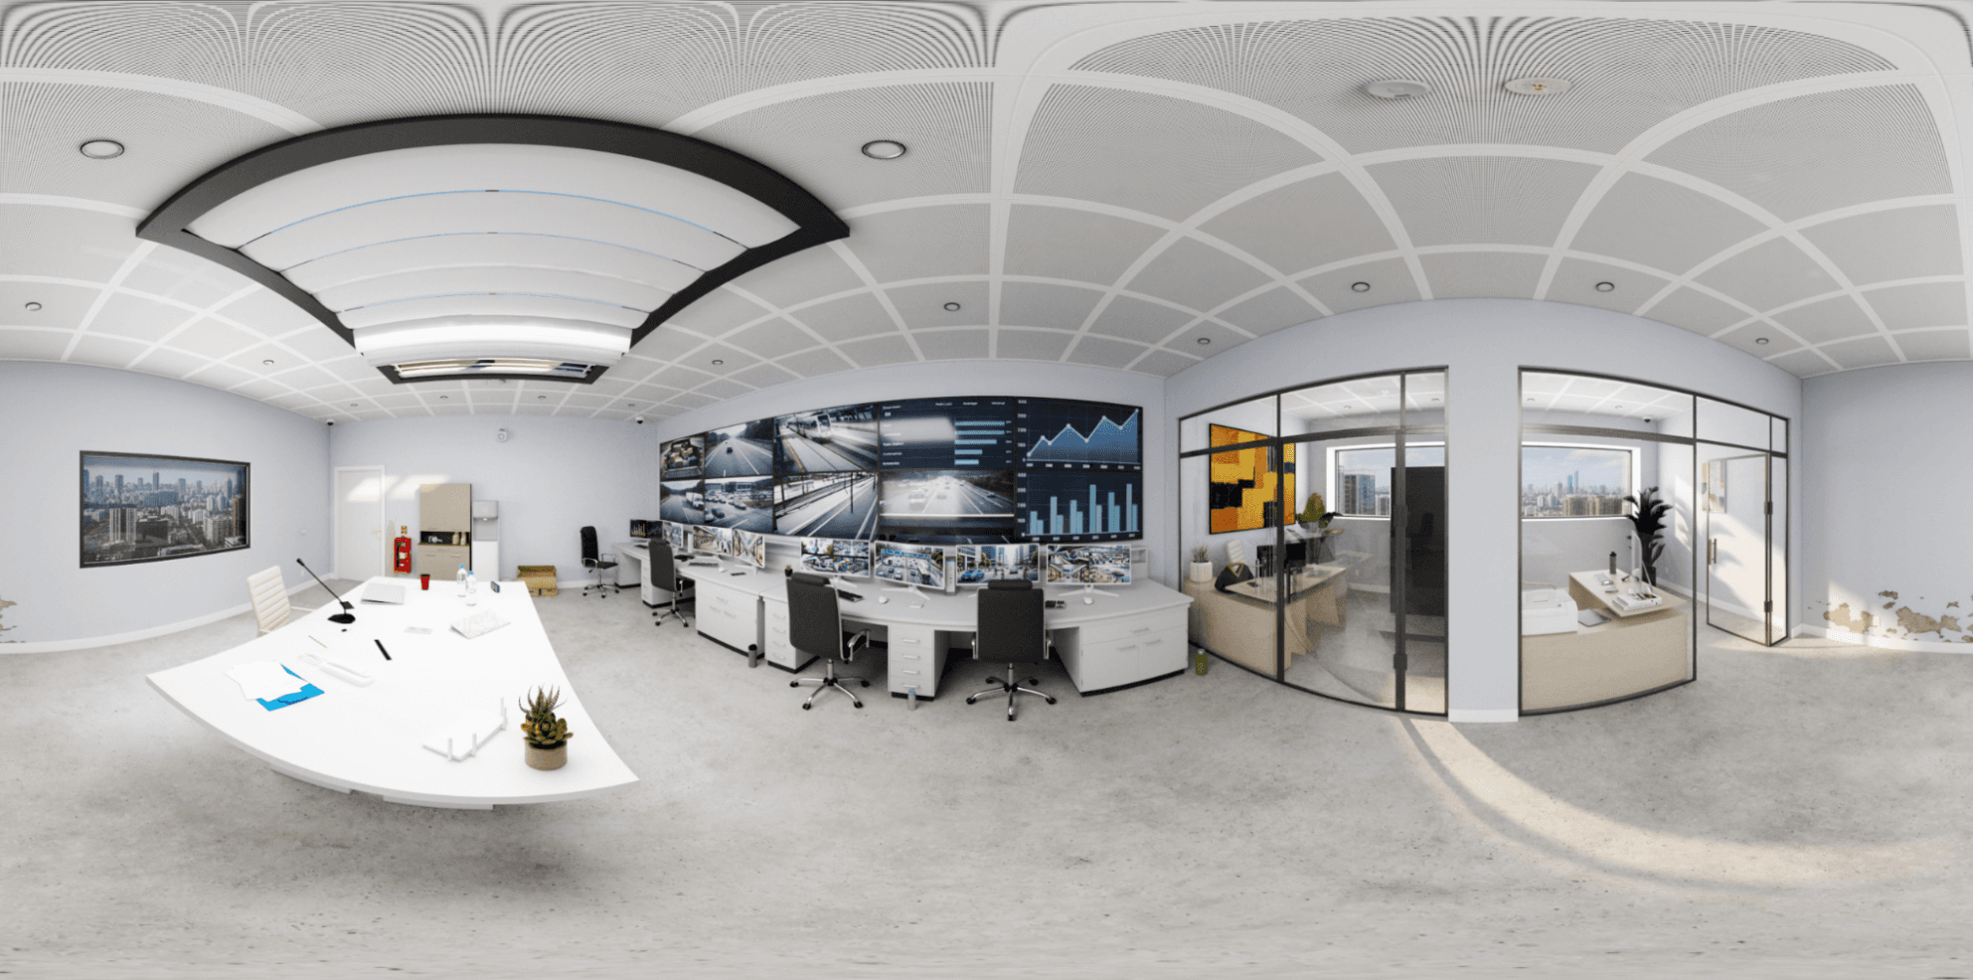
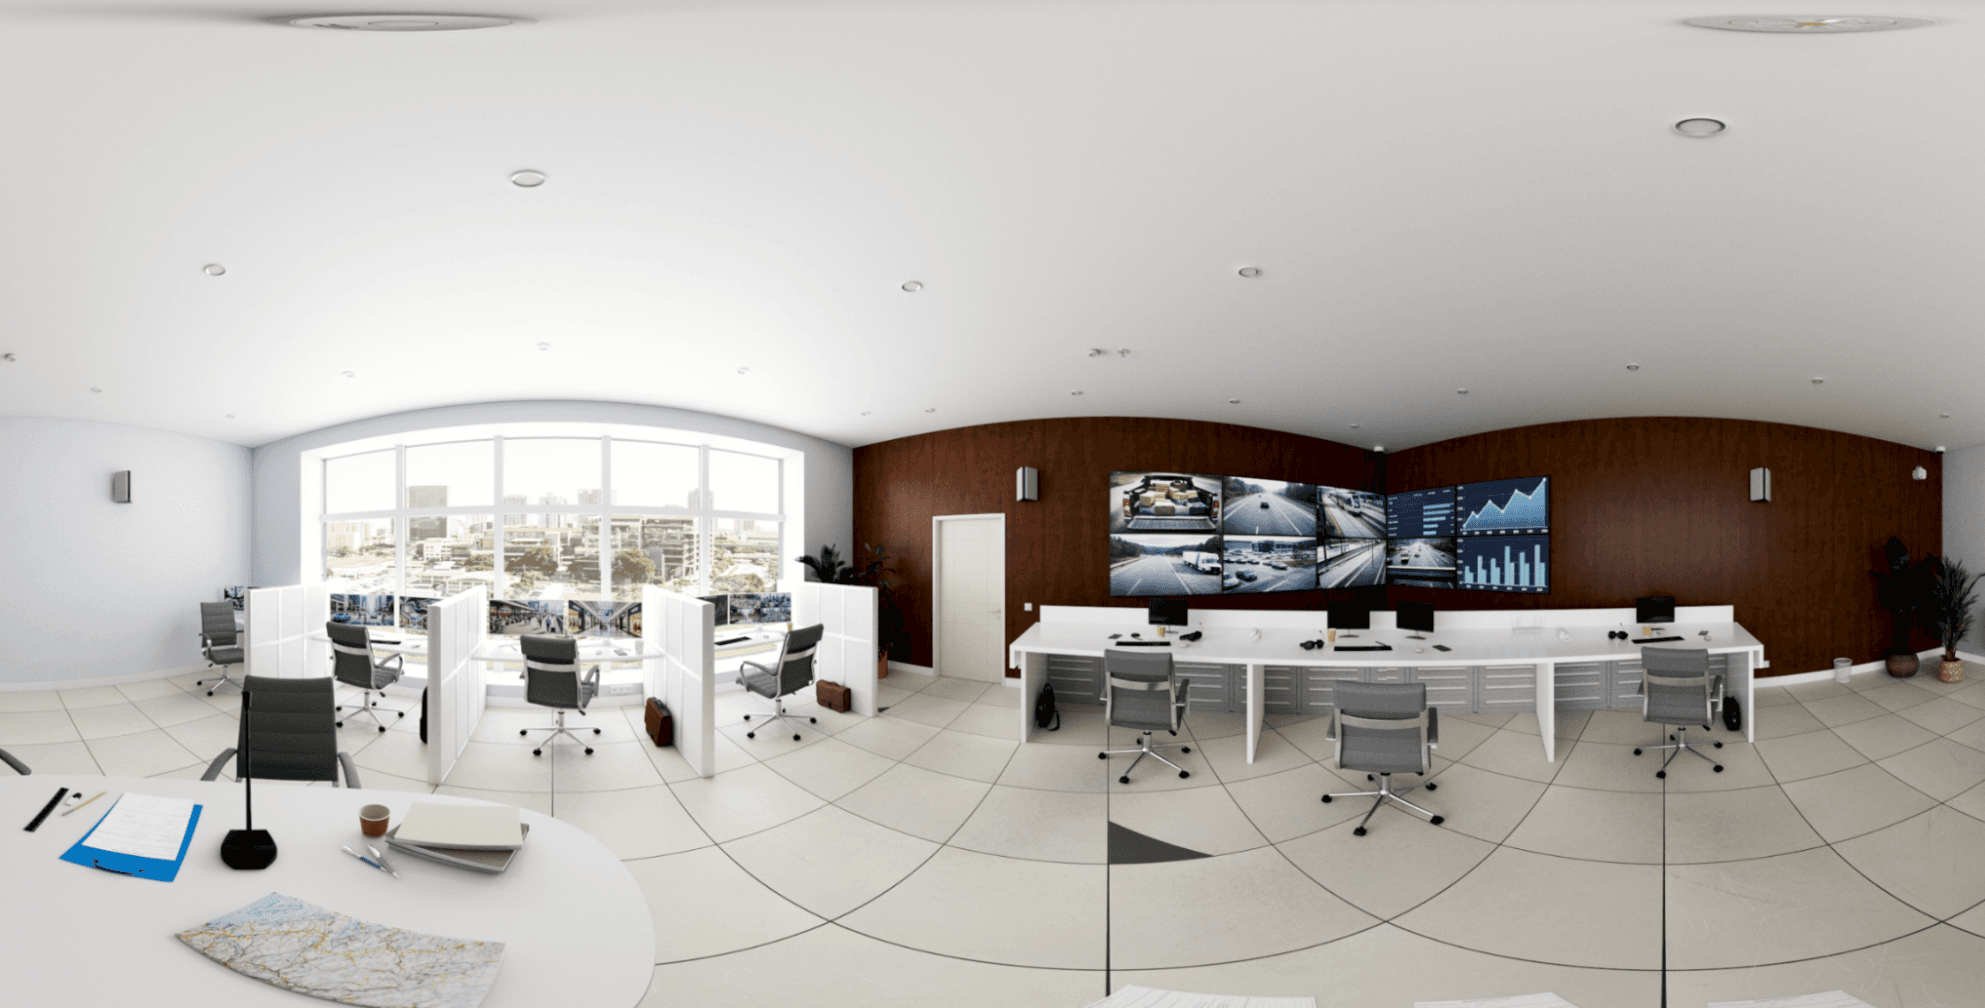
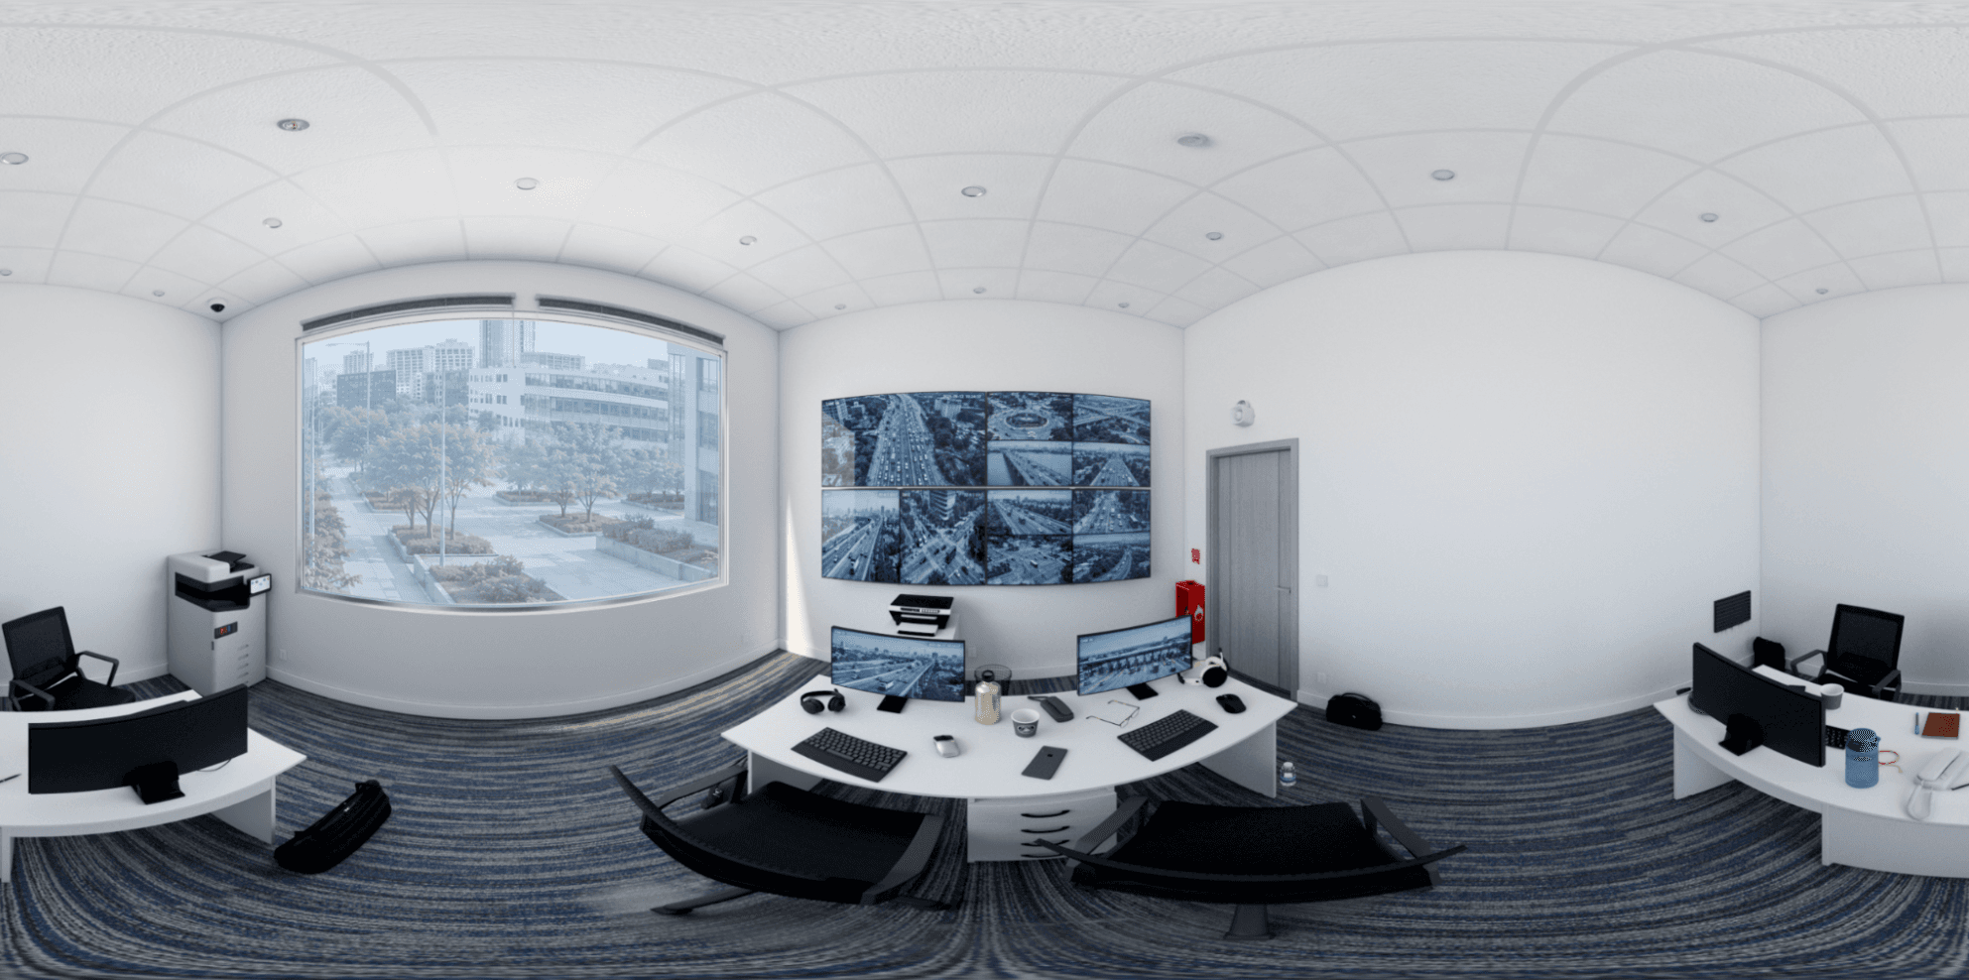
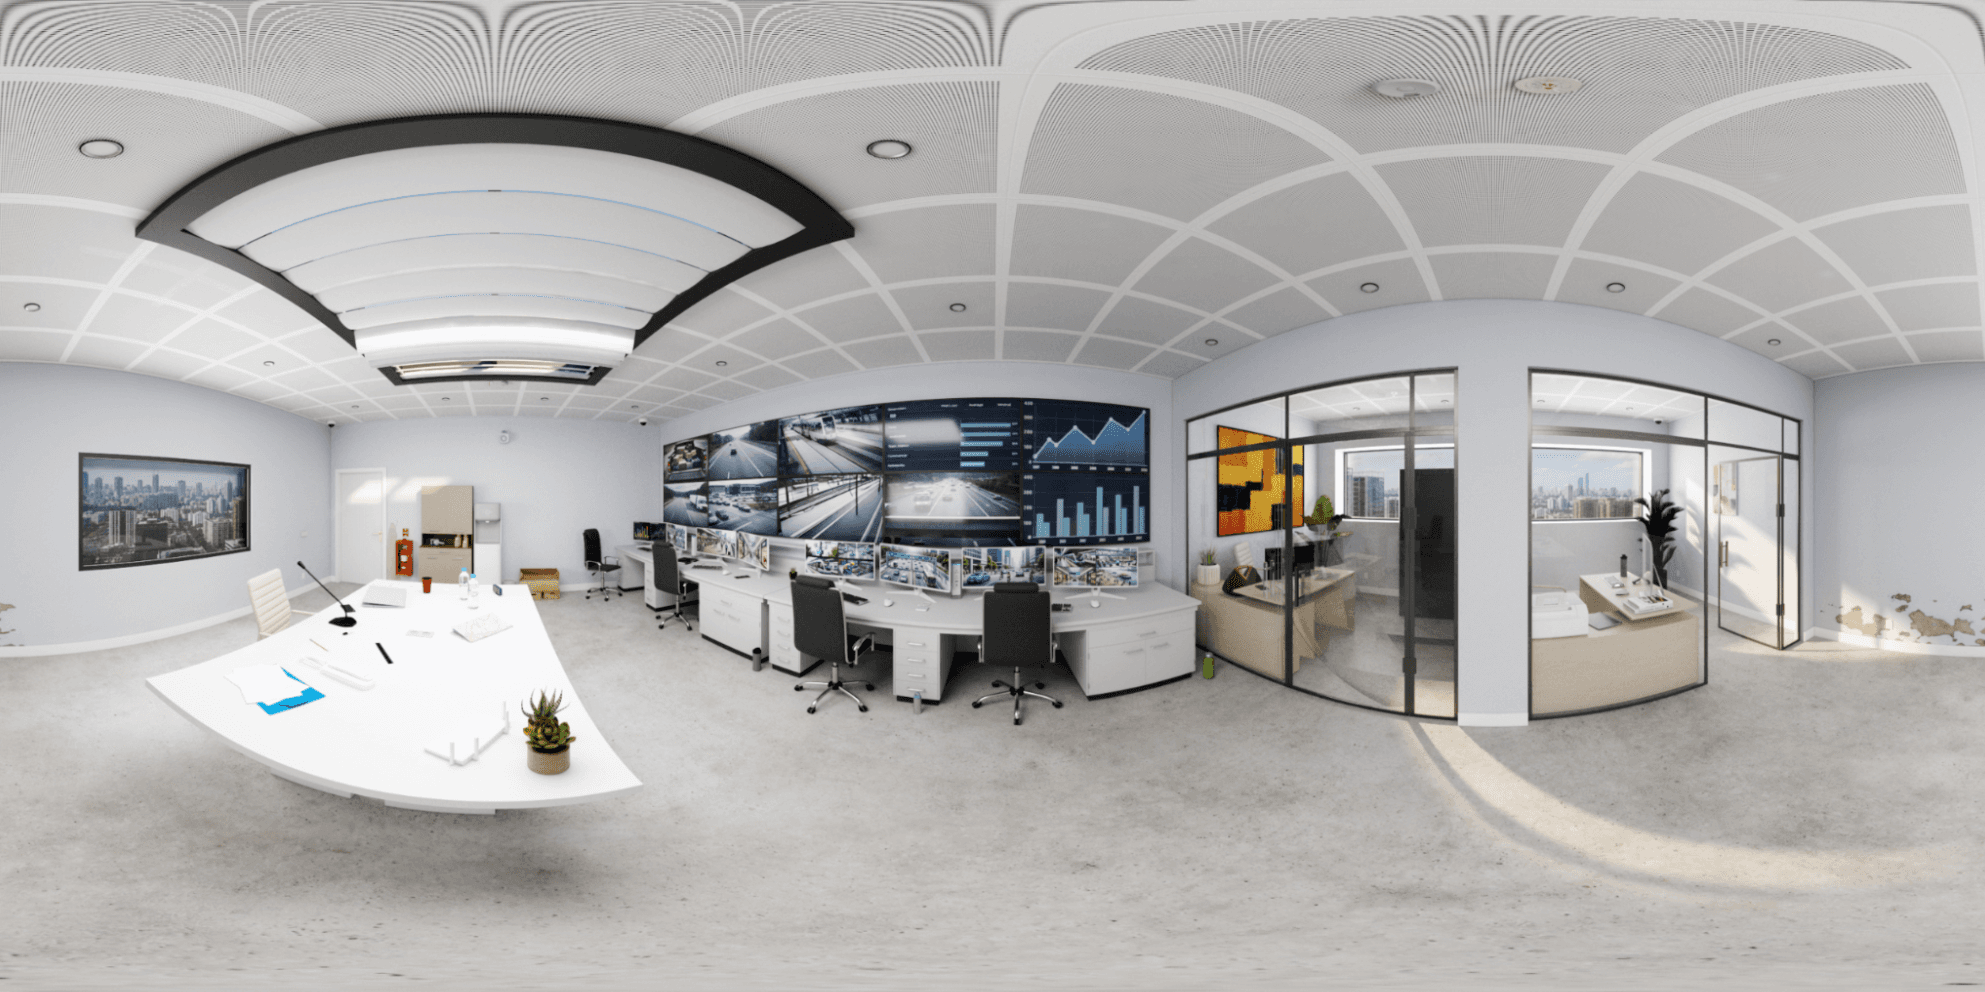
Central monitoring command center highlighting a 12-meter traffic surveillance video wall and multi-operator curved workstations.
3D InteriorCommand CenterMission Critical360 PanoramicRaytracing
99.4%
Console Ergonomics
0.0%
Sightline Obstruction
24+
Video Wall Feeds
PBR Verified
Lighting Simulation
Project Background & Vision
Designed for a metropolitan municipal security authority, this high-tech 360-degree command and control center serves as the nerve center for real-time traffic management, surveillance dispatch, and emergency response telemetry.
Technical Challenges & Innovation
Calibrating dynamic multi-screen illumination from 12-meter video walls with curved anti-glare consoles, realistic glass acoustic partitioning, and subtle reflections across raised technical flooring.
Key Outcomes & Delivery
Delivered photorealistic 360 panoramic visualization that validated operator ergonomics, line-of-sight angles to primary video walls, and executive suite visibility prior to physical fit-out.
Visual Assets
Project Gallery & Interface Details