3D Interior Visualization·2026
Industrial Sub-Level Chiller & Piping Infrastructure
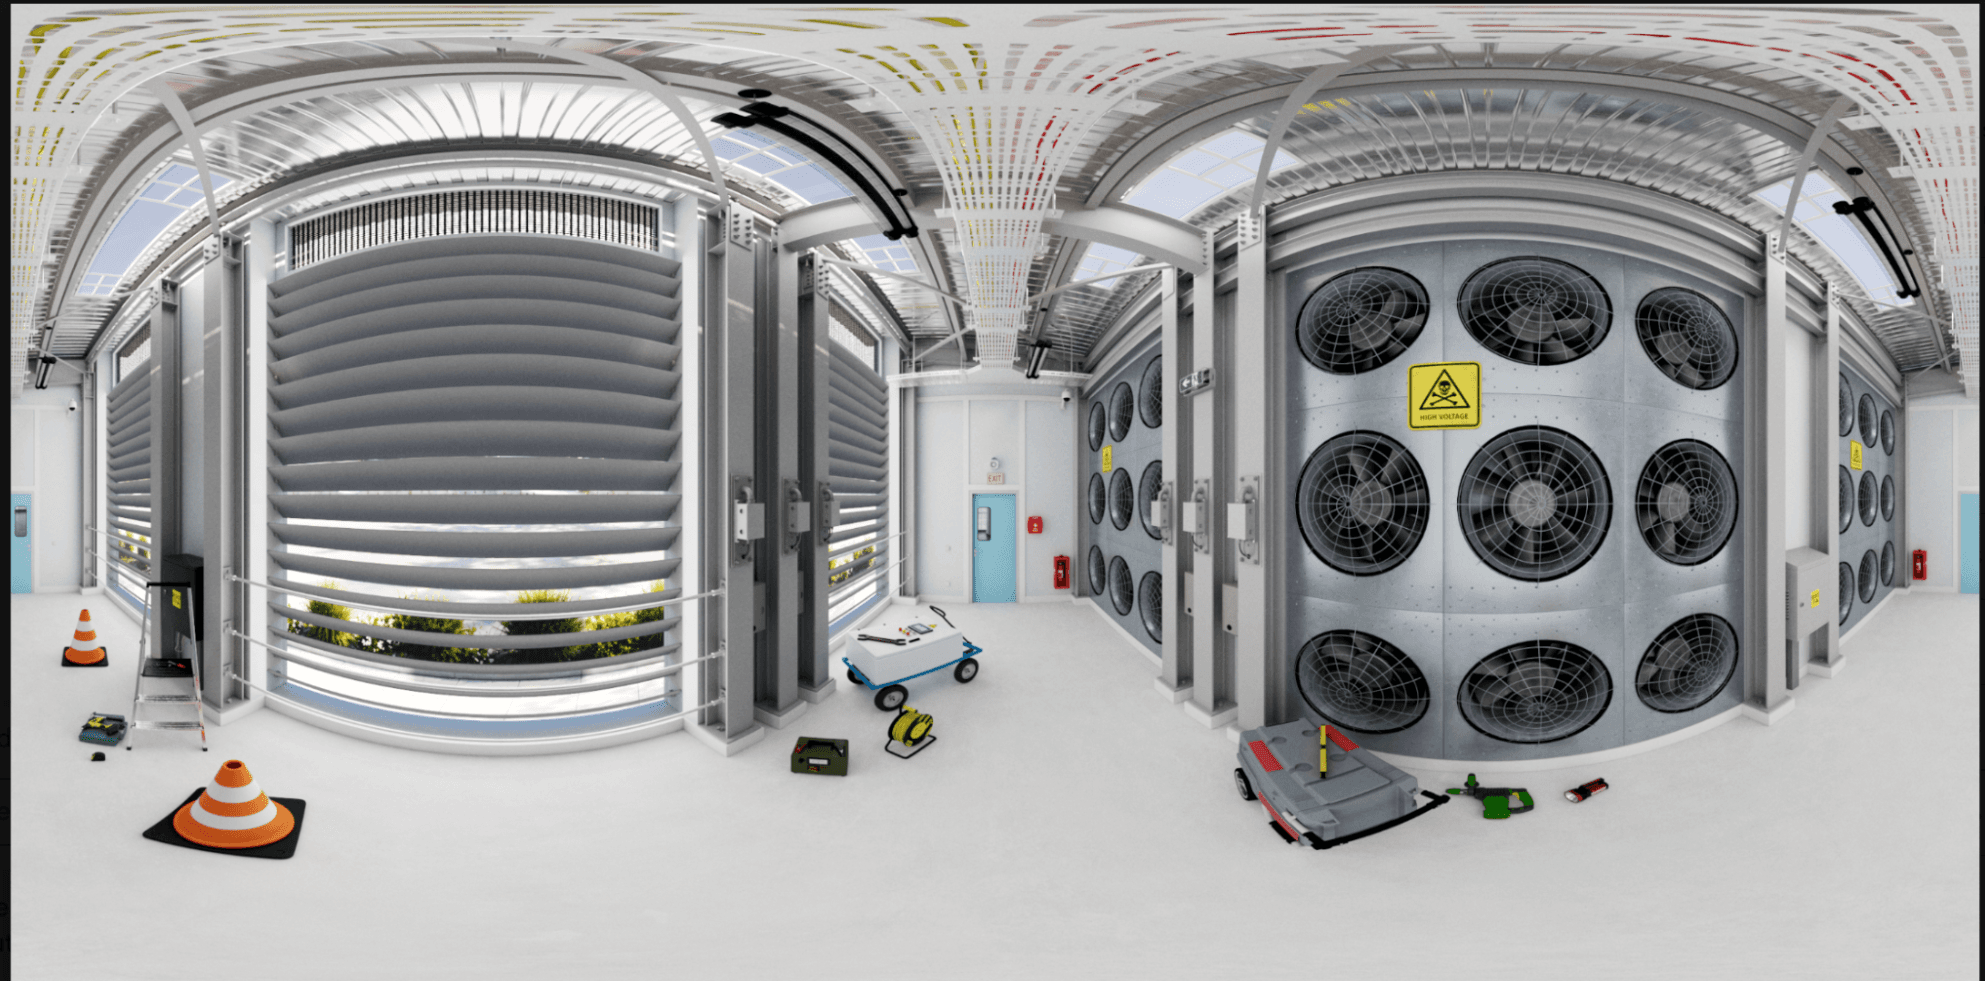
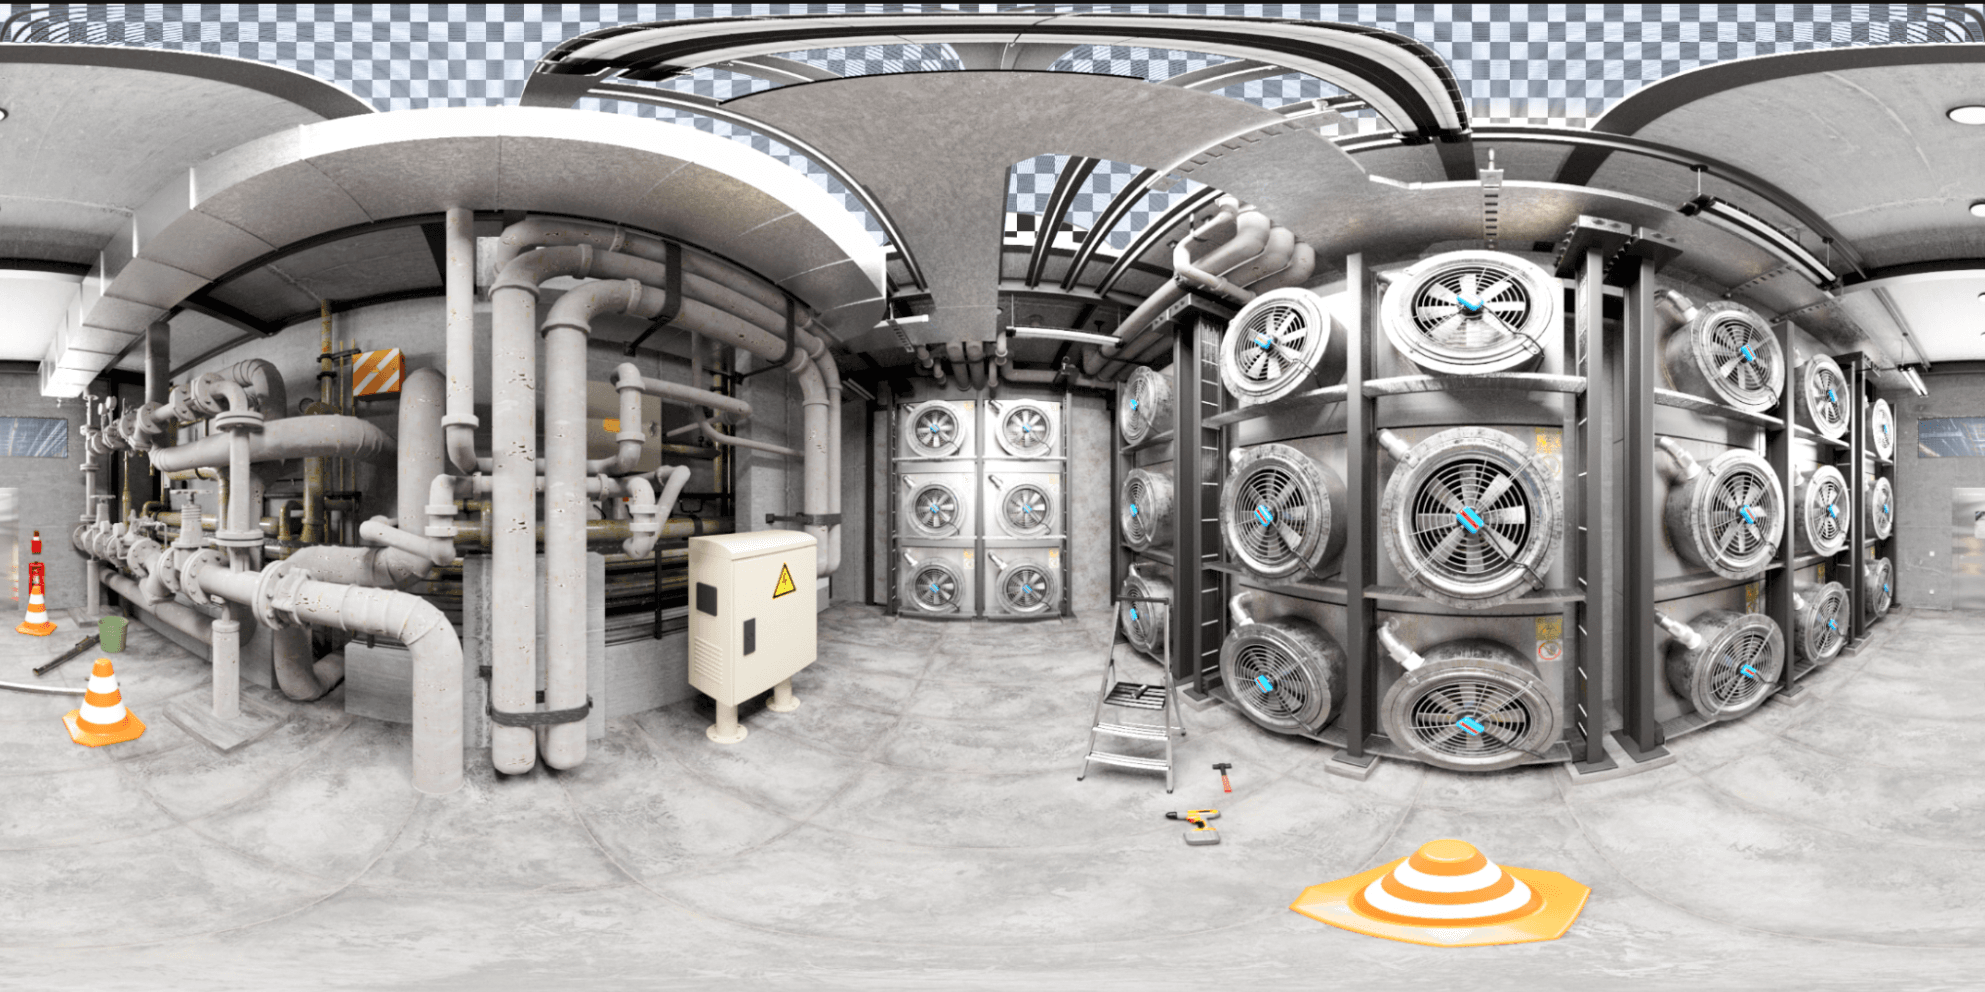
Subterranean server cooling plant showcasing heavy industrial fluid chillers, ventilation fans, concrete framing, and safety conduits.
3D InteriorData CenterIndustrial HVAC360 PanoramicUnreal Engine 5
CFD Aligned
Cooling Airflow Fidelity
1,200+
Mechanical Assets
100% PBR
Shader Accuracy
1st Pass
Stakeholder Approval
Project Background & Vision
An industrial-grade visualization of a tier-4 hyperscale data center chiller facility and turbine cooling plant engineered to maintain continuous thermal stability for high-density AI server clusters.
Technical Challenges & Innovation
Accurately texturing complex mechanical assets including dual-stage turbine fans, high-voltage conduit runs, overhead cable trays, and insulated industrial chiller piping with realistic metal wear and safety signage.
Key Outcomes & Delivery
Provided the engineering consortium with an immersive architectural proof-of-concept that expedited mechanical approvals and demonstrated optimal maintenance clearance zones.
Visual Assets
Project Gallery & Interface Details