3D Interior Visualization·2025
Modern Academic Lecture Amphitheater
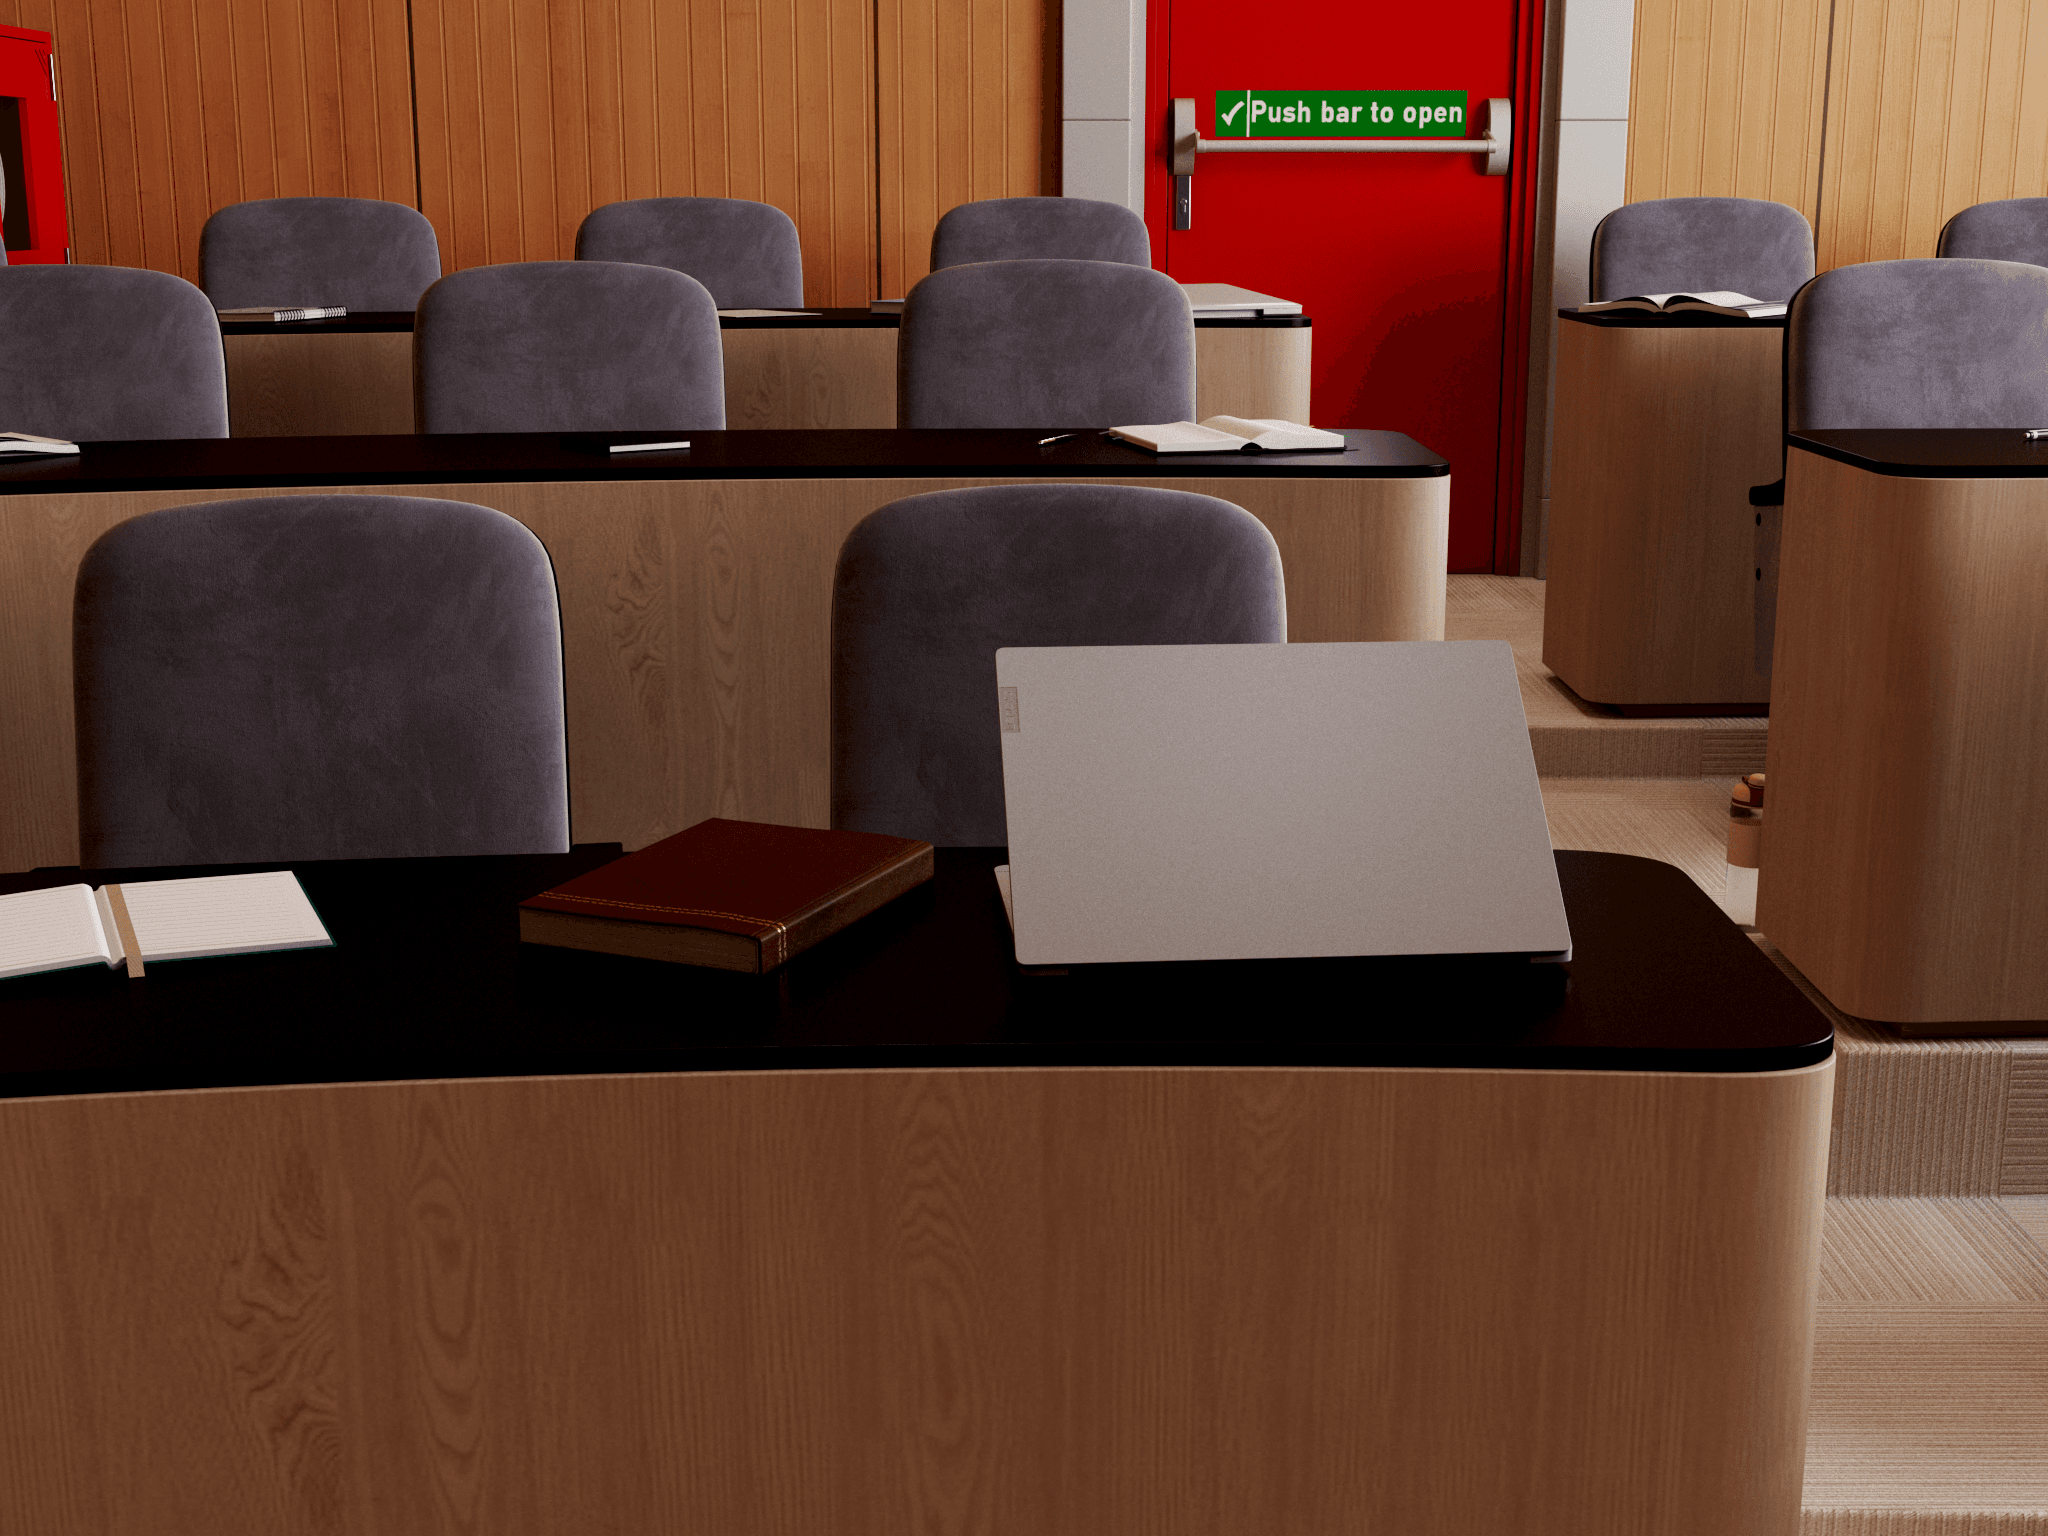
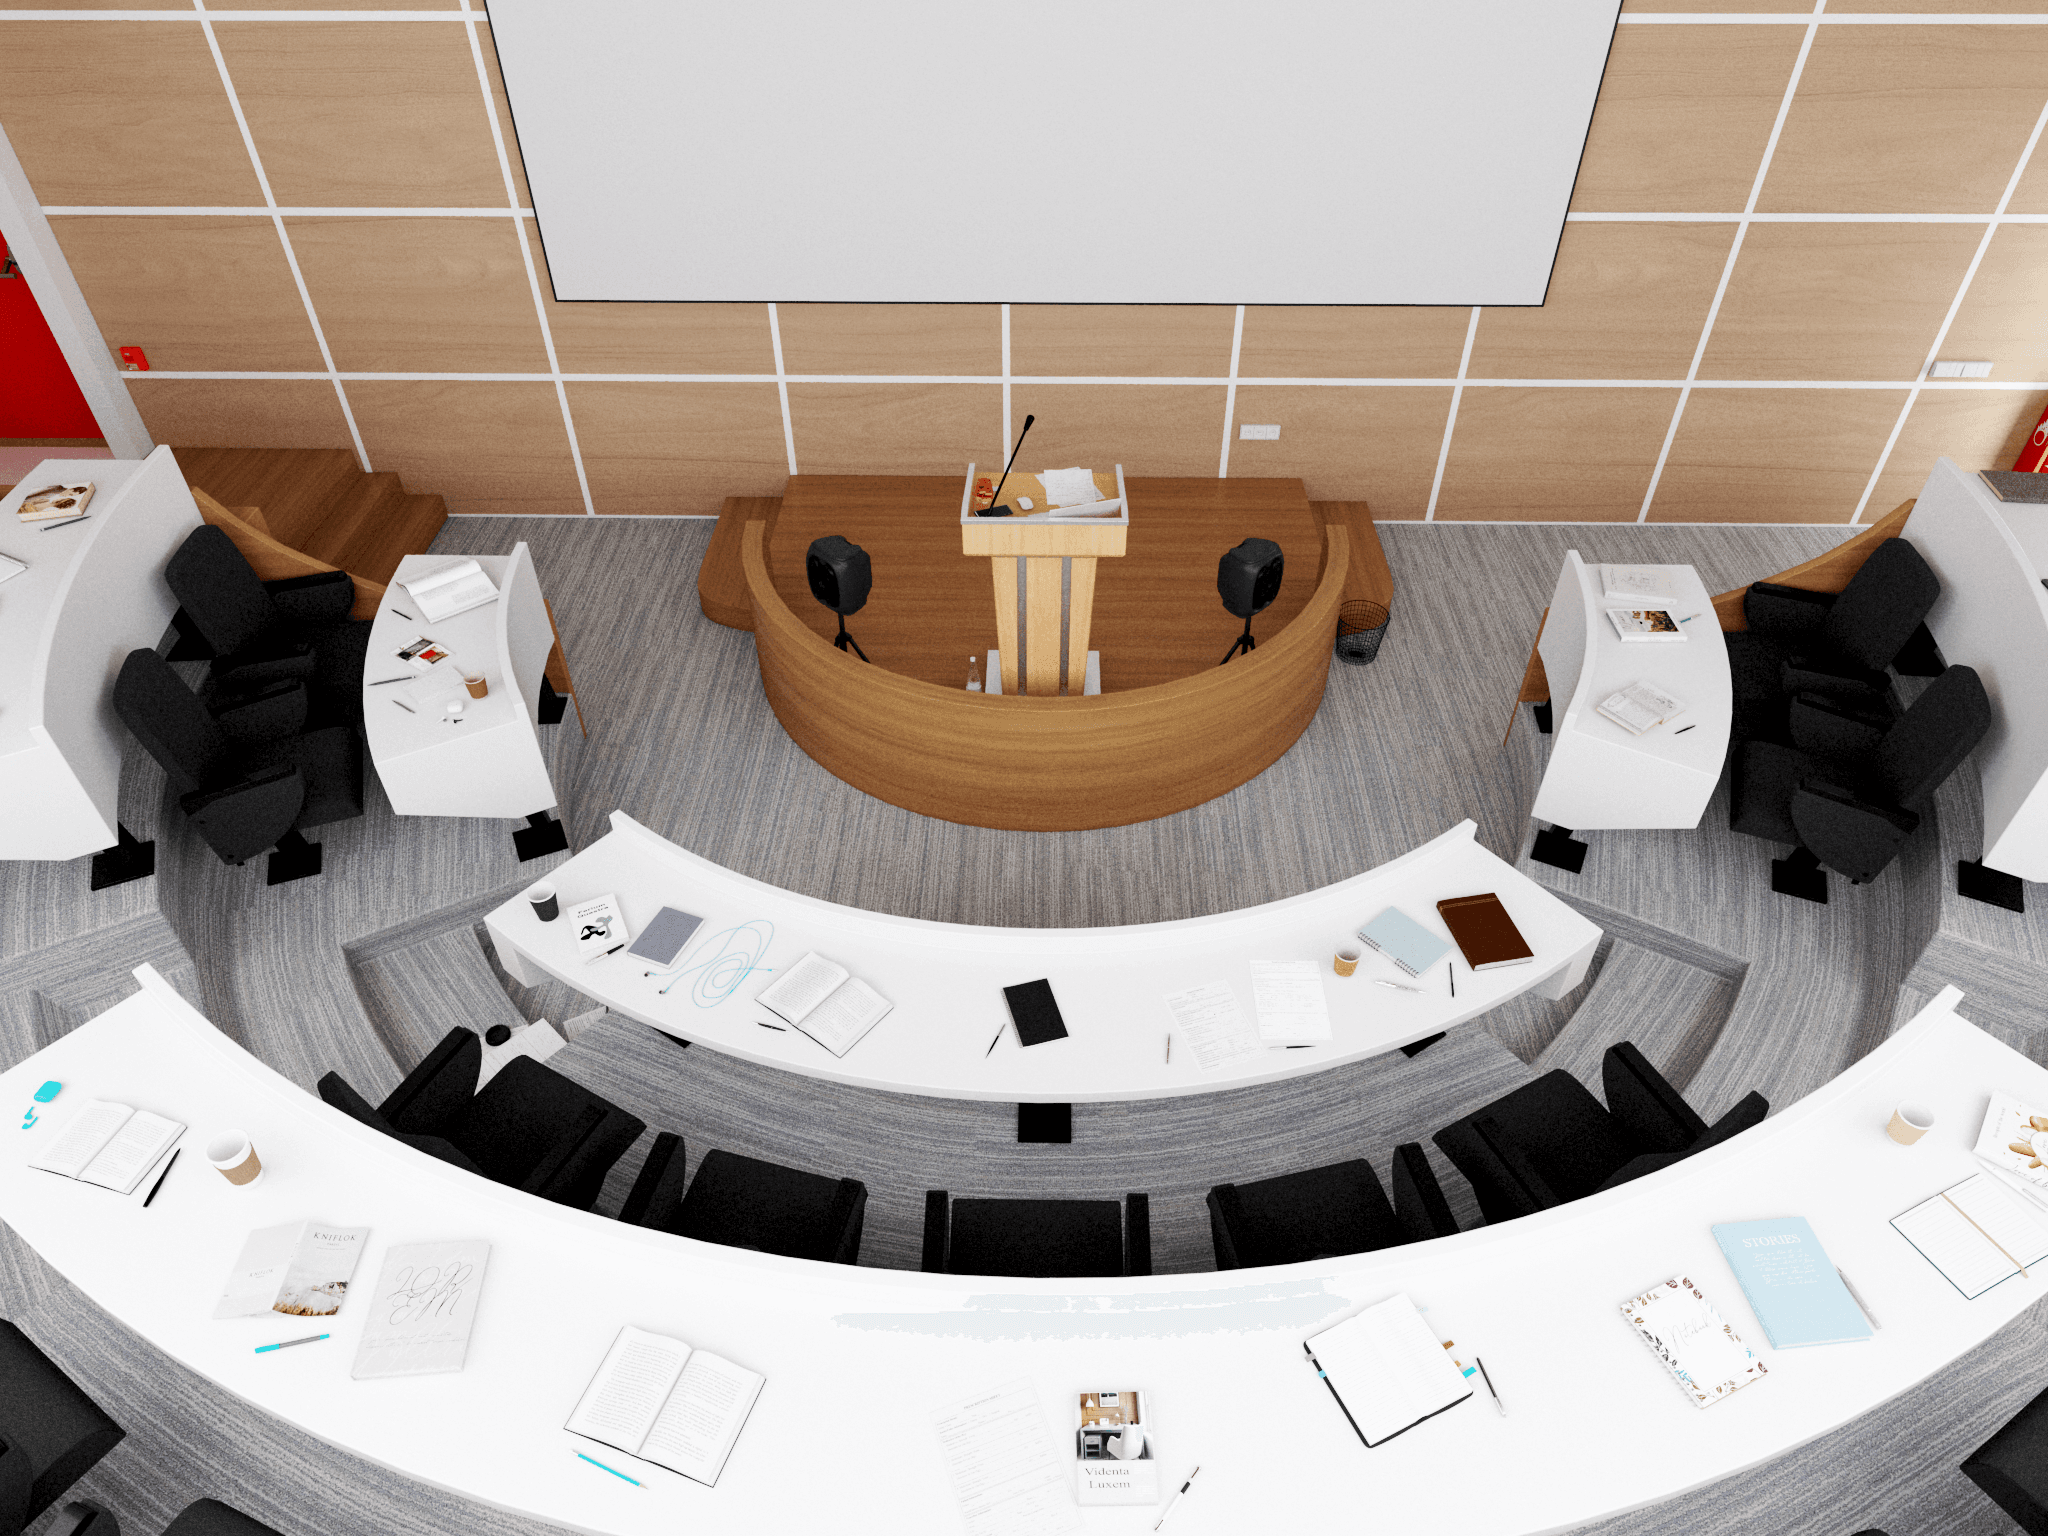
Architectural 3D visualization of a multi-tier smart auditorium with acoustic panel modeling, tiered seating, and ambient stage illumination.
3D InteriorArchitectureAcoustics3D CADPhotorealism
Project Background & Vision
Designed for a world-class university engineering department, this architectural interior visualization demonstrates acoustic-optimized multi-tier lecture theaters equipped with integrated presenter telemetry and smart AV systems.
Technical Challenges & Innovation
Balancing complex amphitheater line-of-sight acoustics with modern ergonomic seating, complex stepped lighting tracks, and warm wooden acoustic panel finishes.
Key Outcomes & Delivery
Produced cinematic architectural renders capturing both daytime natural illumination and focused night presentation stage moods, setting a new benchmark for institutional spatial design.
Visual Assets
Project Gallery & Interface Details