Executive Penthouse Boardroom & Summit Suite
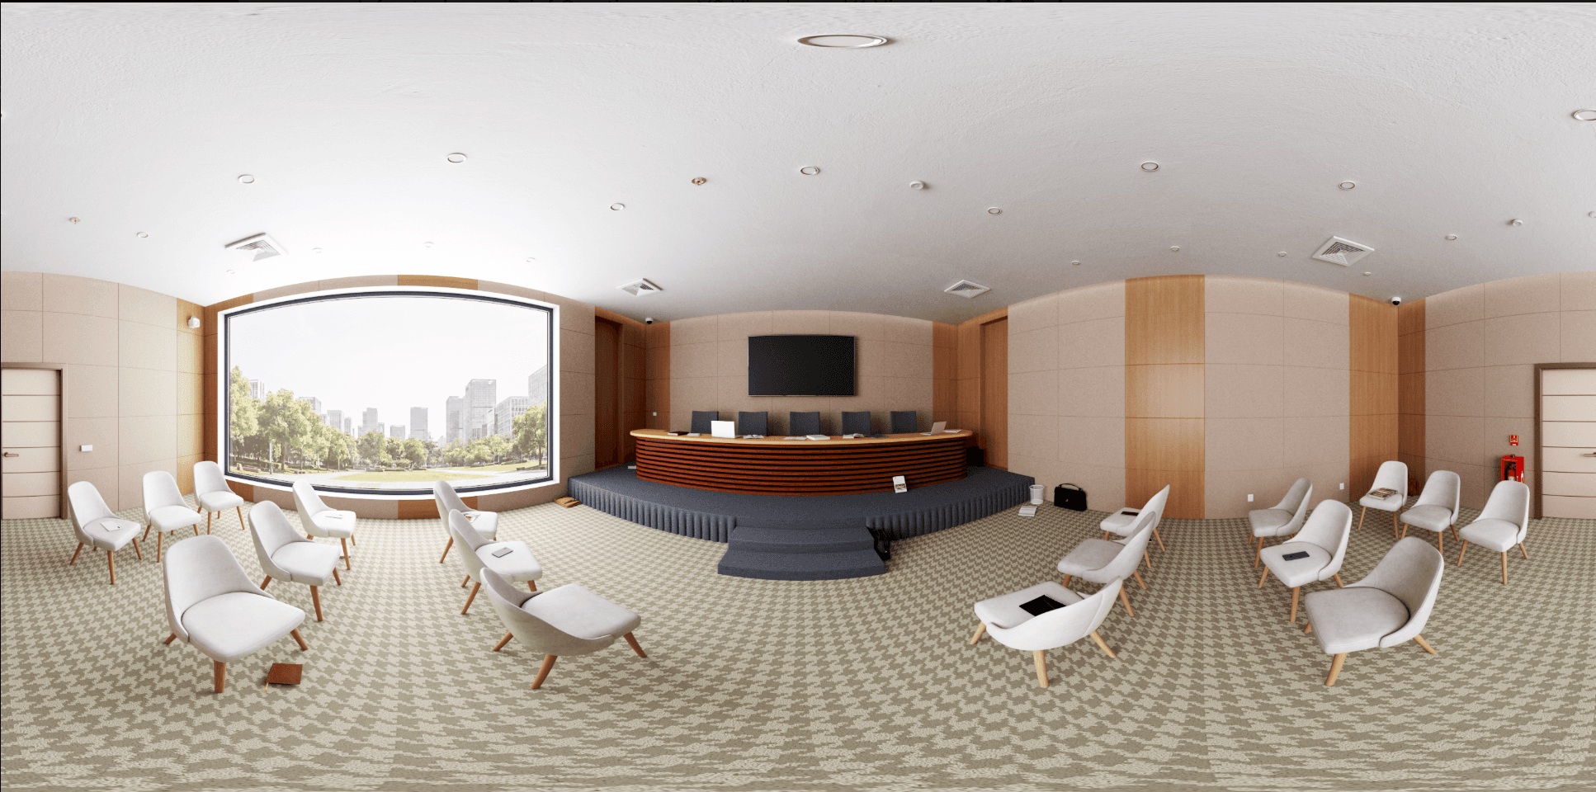
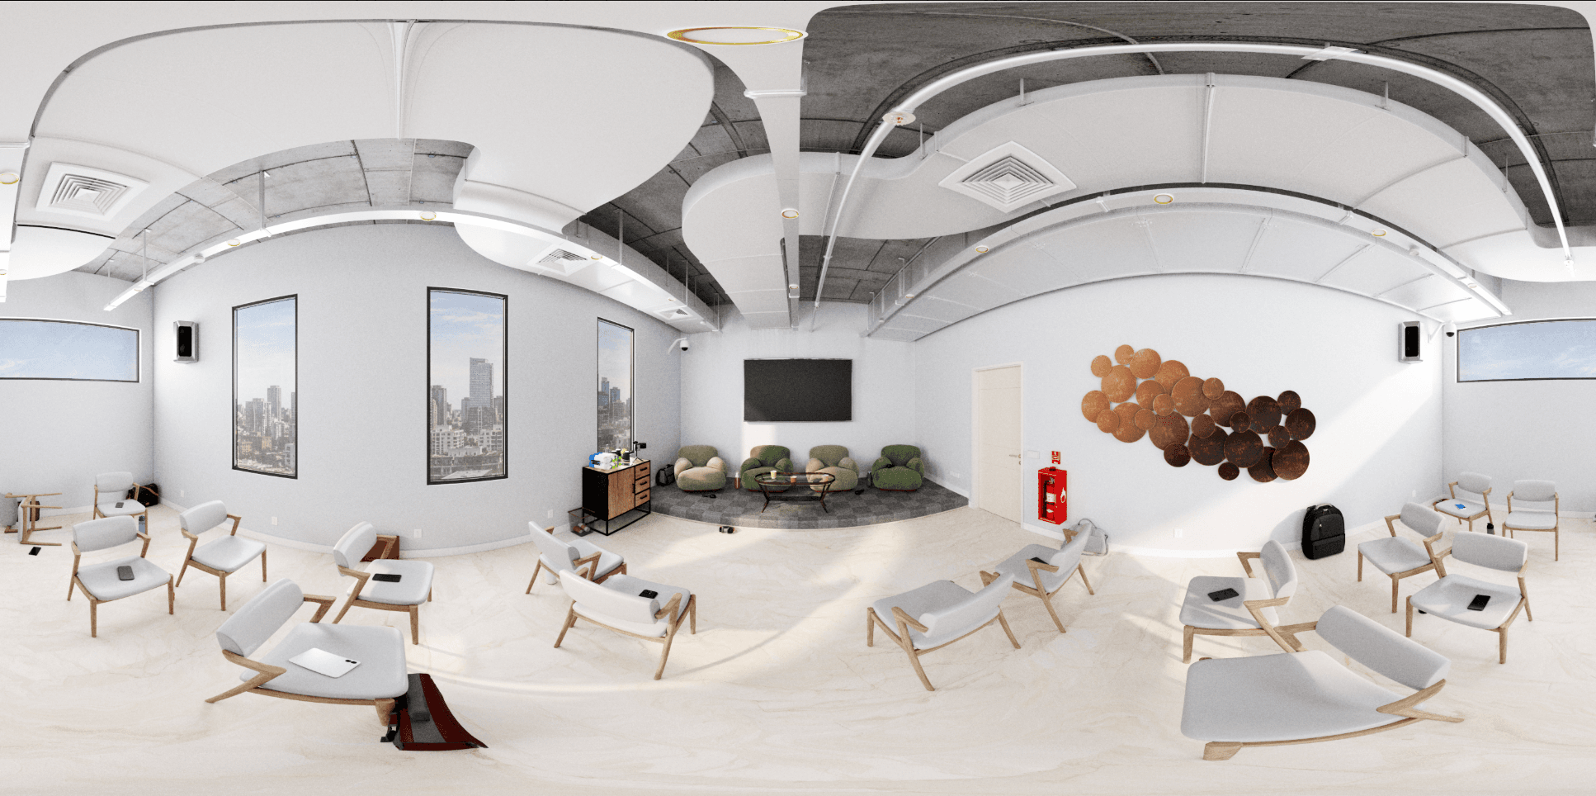
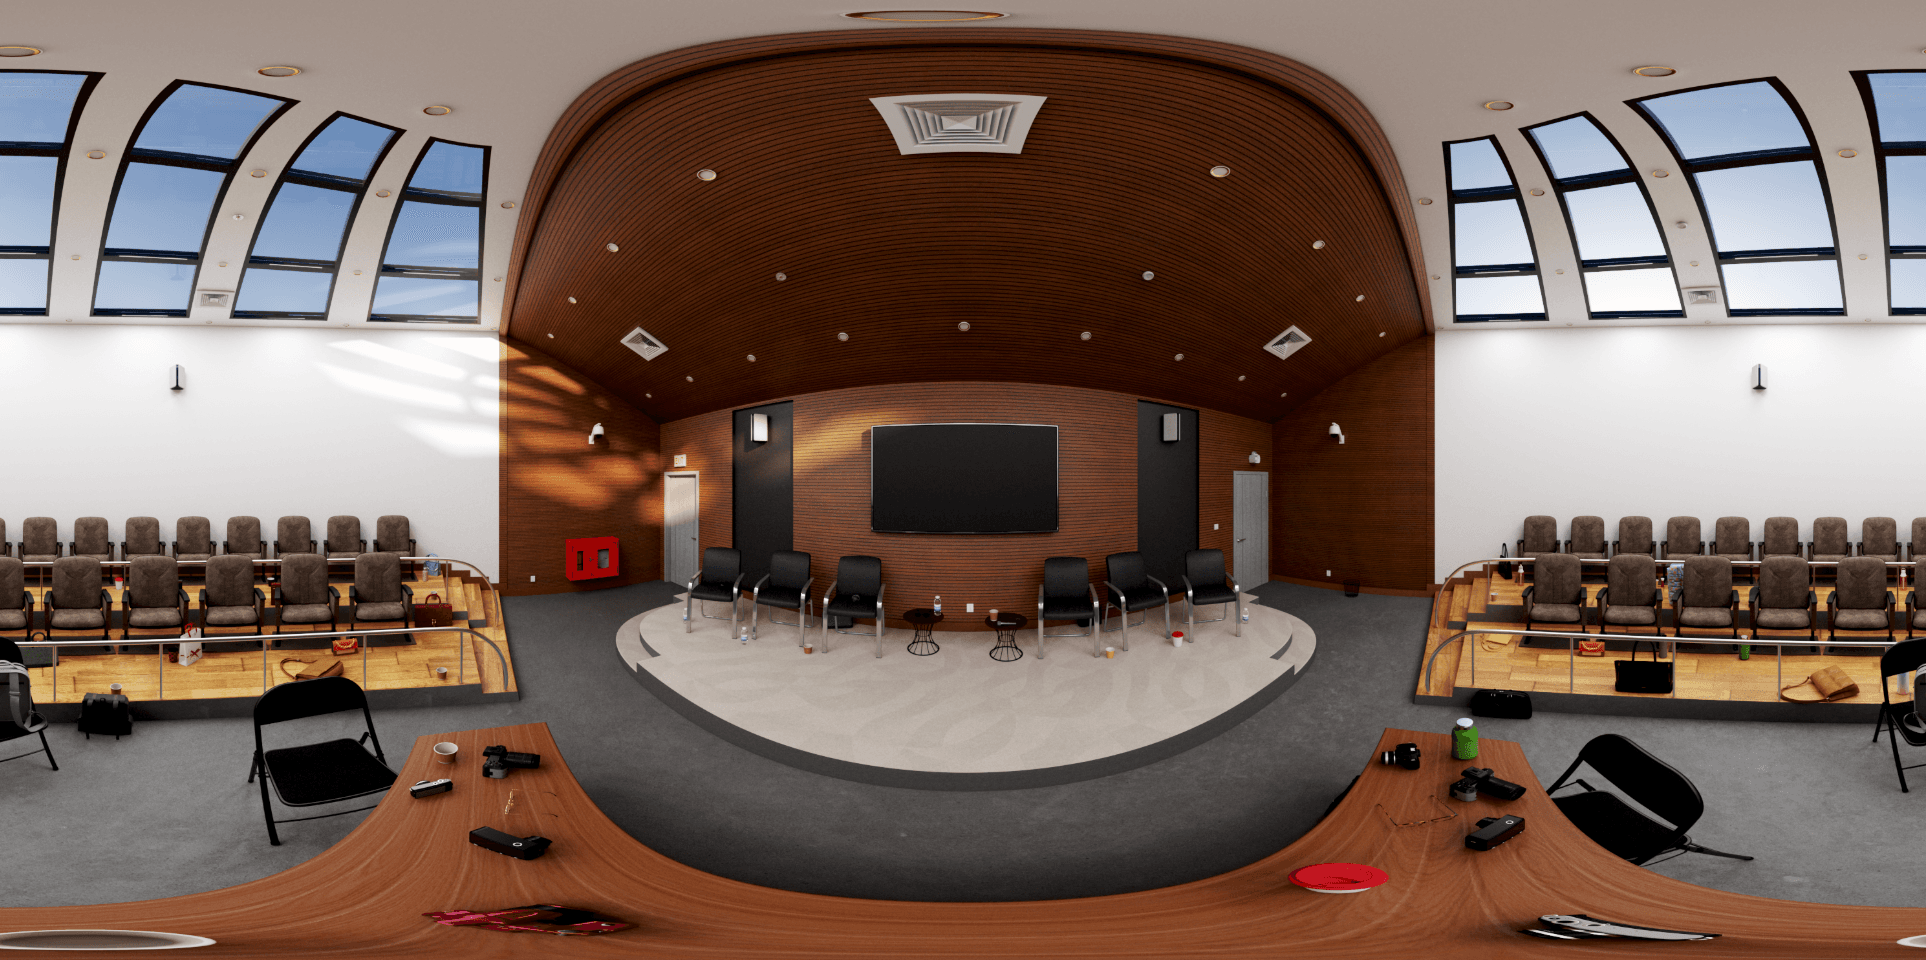
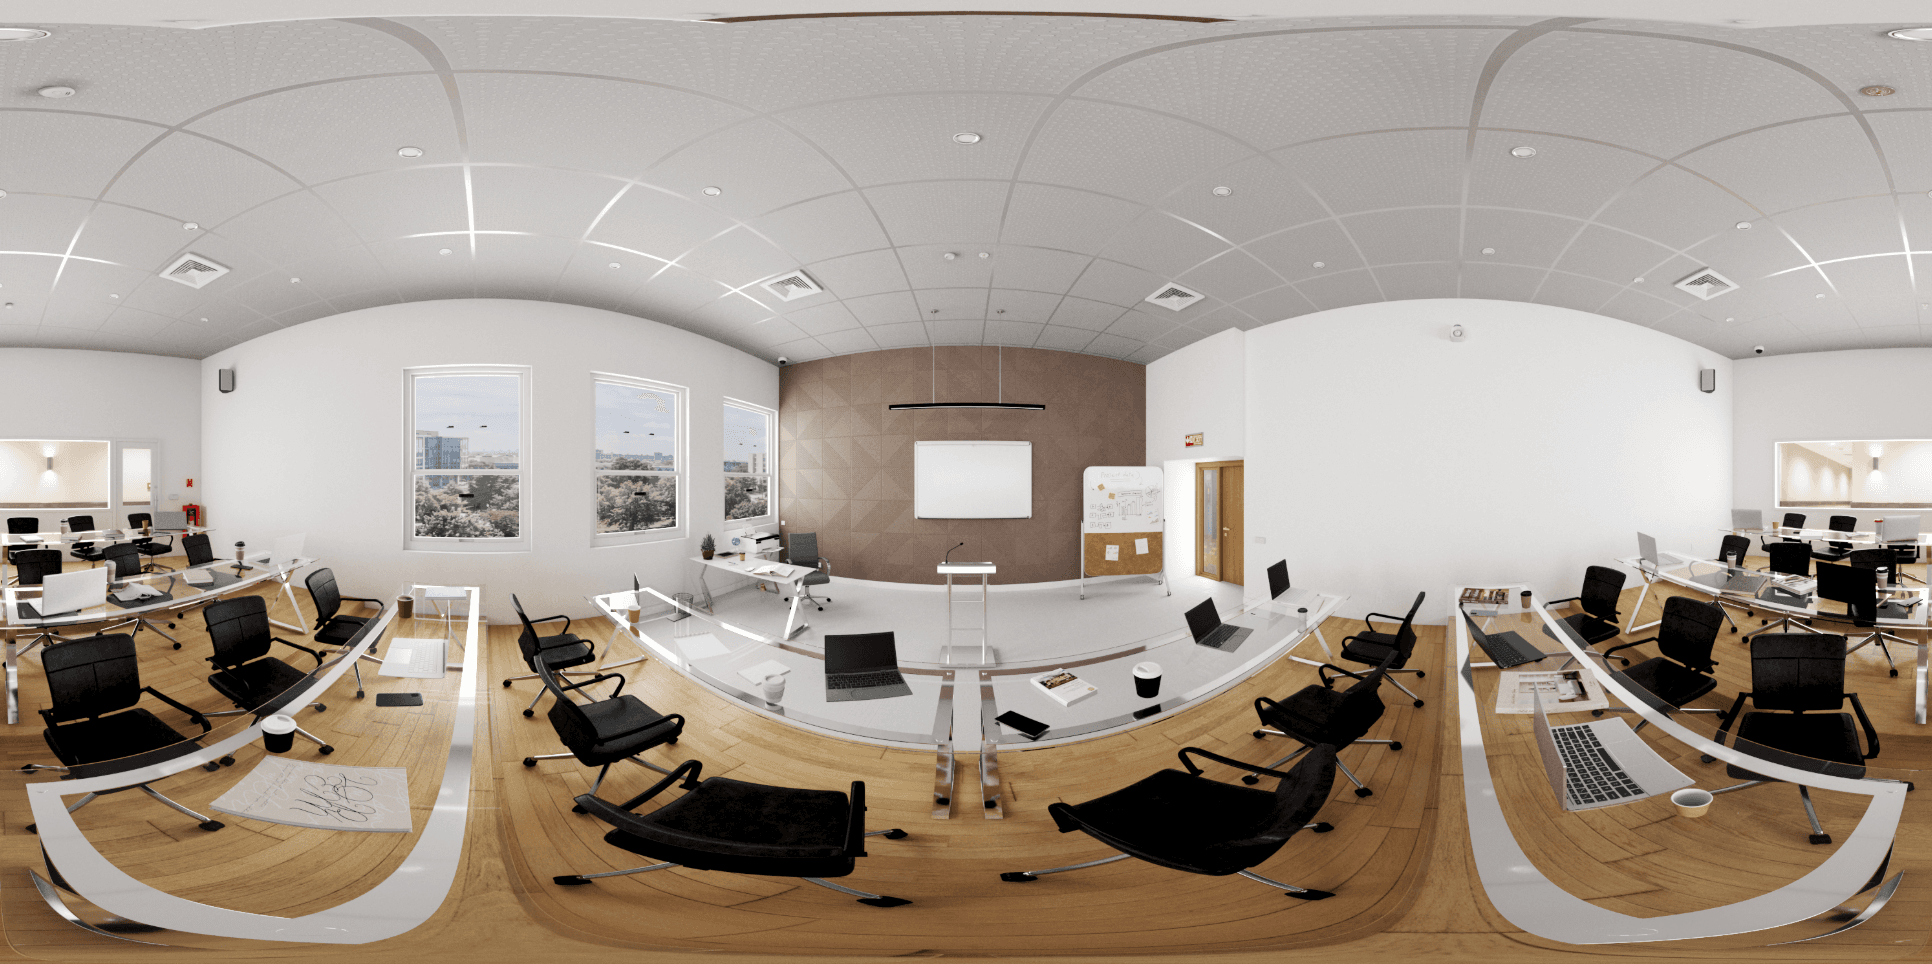
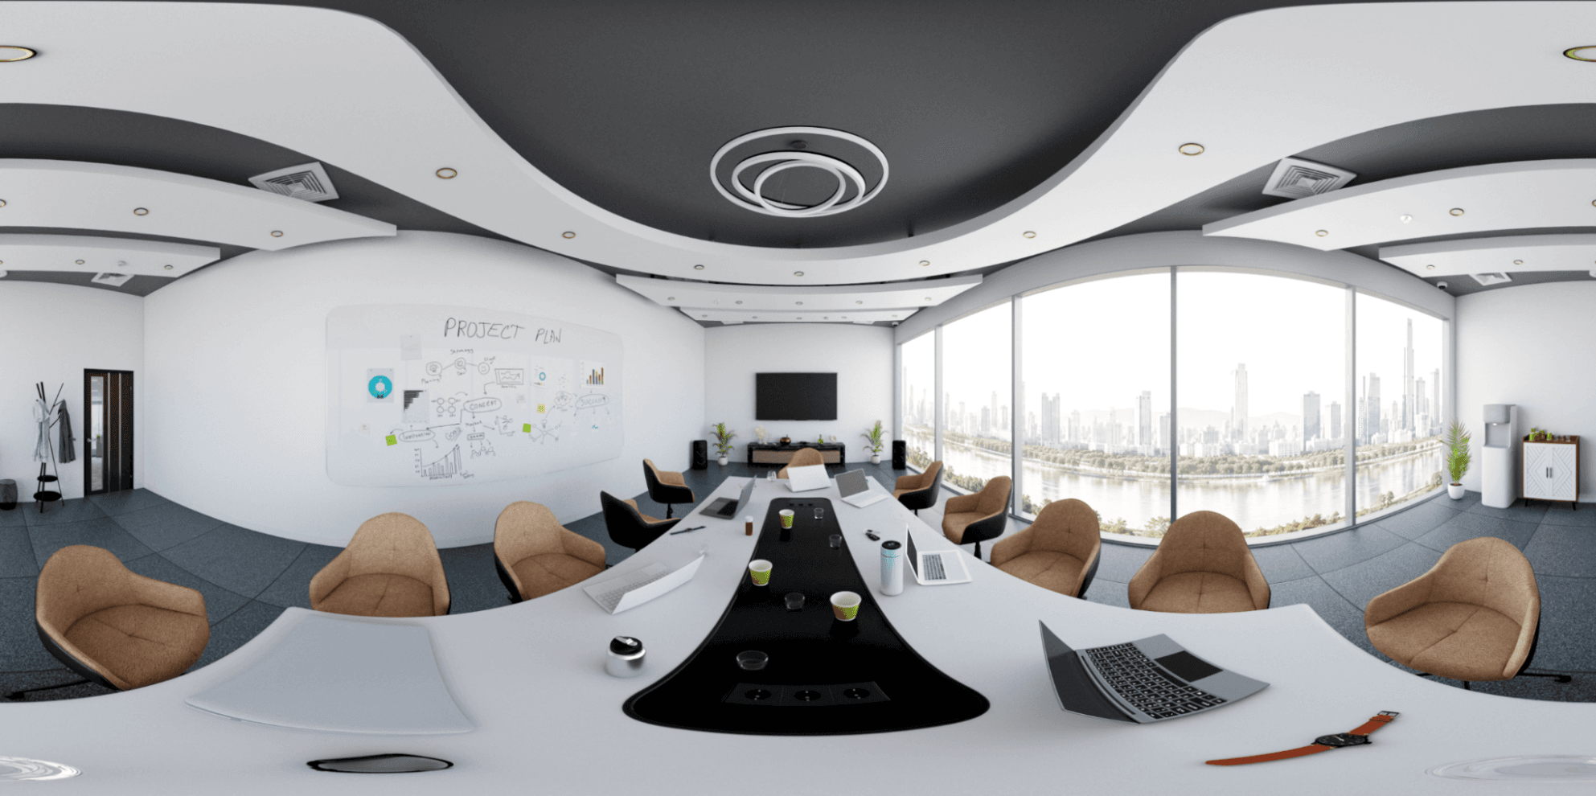
Skyline penthouse executive boardroom with bespoke conference table, Italian leather chairs, curved architectural bulkhead, and panoramic riverfront vistas.
Project Background & Vision
A top-floor executive boardroom and international summit suite featuring a custom boat-shaped conference table, Italian leather executive chairs, curved architectural ceiling bulkheads, and sweeping riverfront skyline views.
Technical Challenges & Innovation
Achieving photorealistic daytime sunlight simulation through expansive floor-to-ceiling glass curtain walls with accurate reflections and glare suppression on interactive digital presentation screens.
Key Outcomes & Delivery
Delivered an ultra-prestigious spatial visualization that inspired corporate leadership and served as the definitive architectural blueprint for multinational corporate headquarters.
Project Gallery & Interface Details