3D Interior Visualization·2026
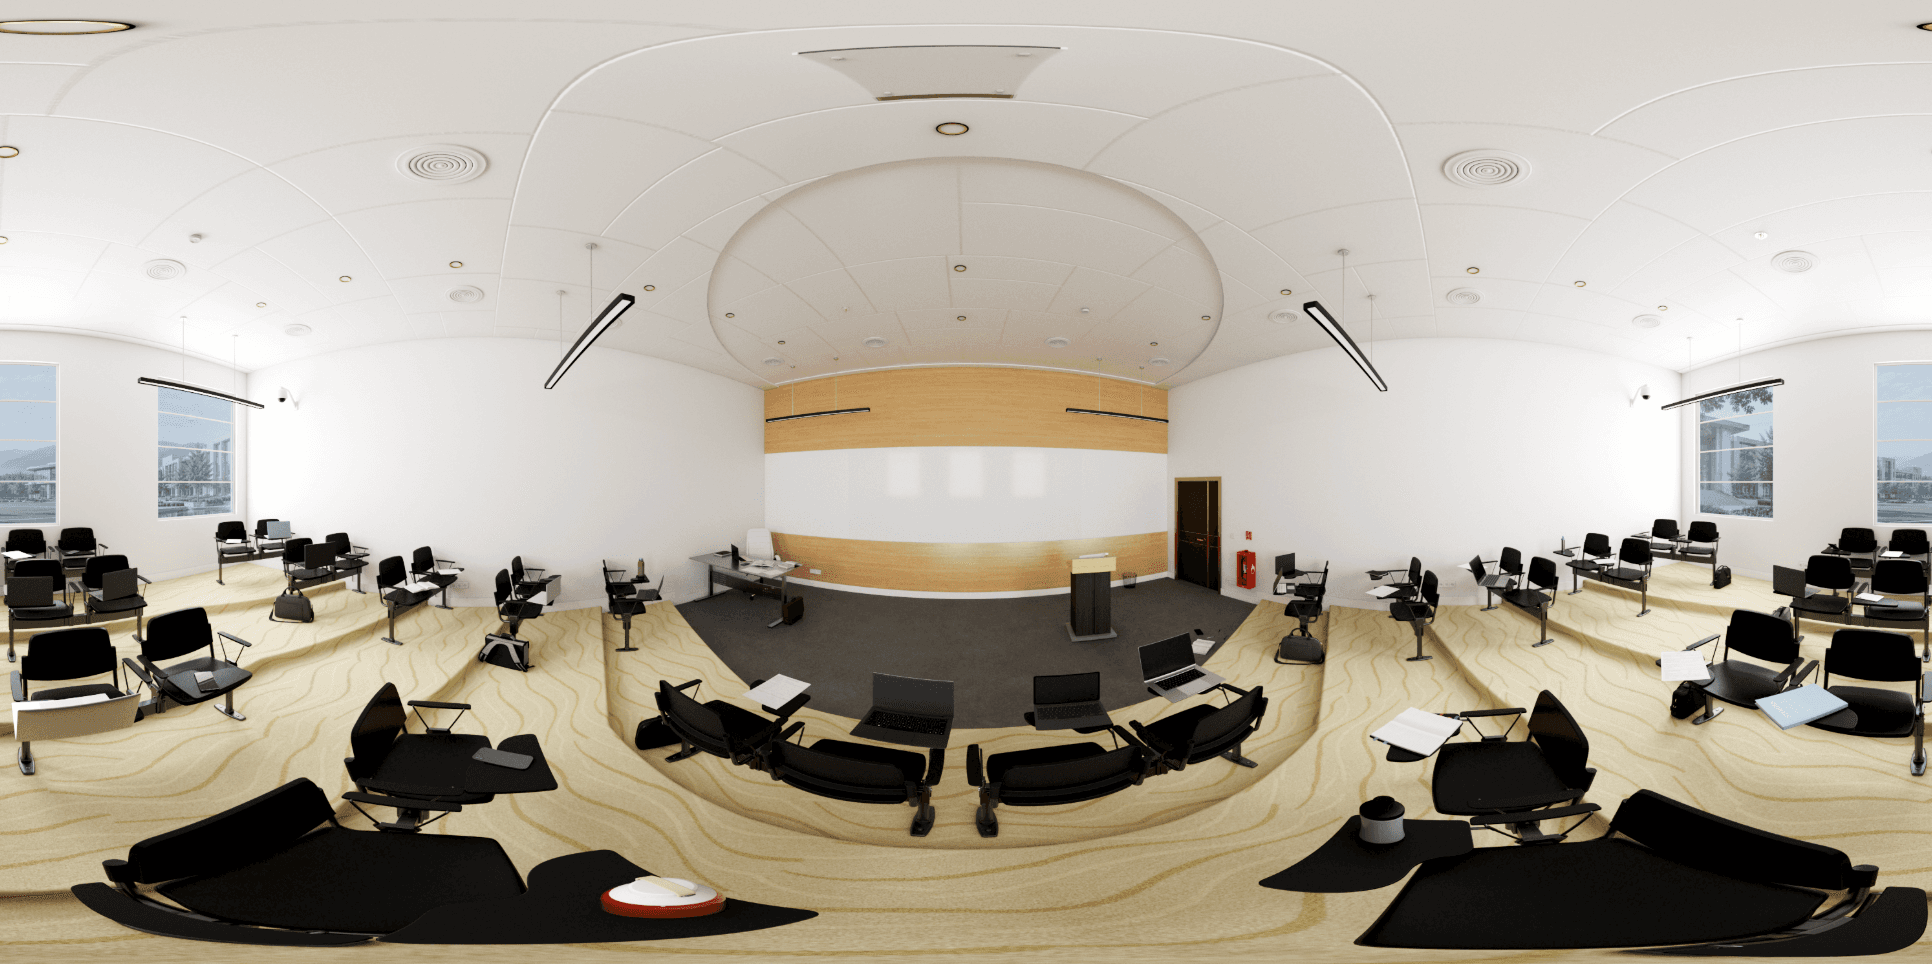
Industrial Modern Seminar & Keynote Lounge
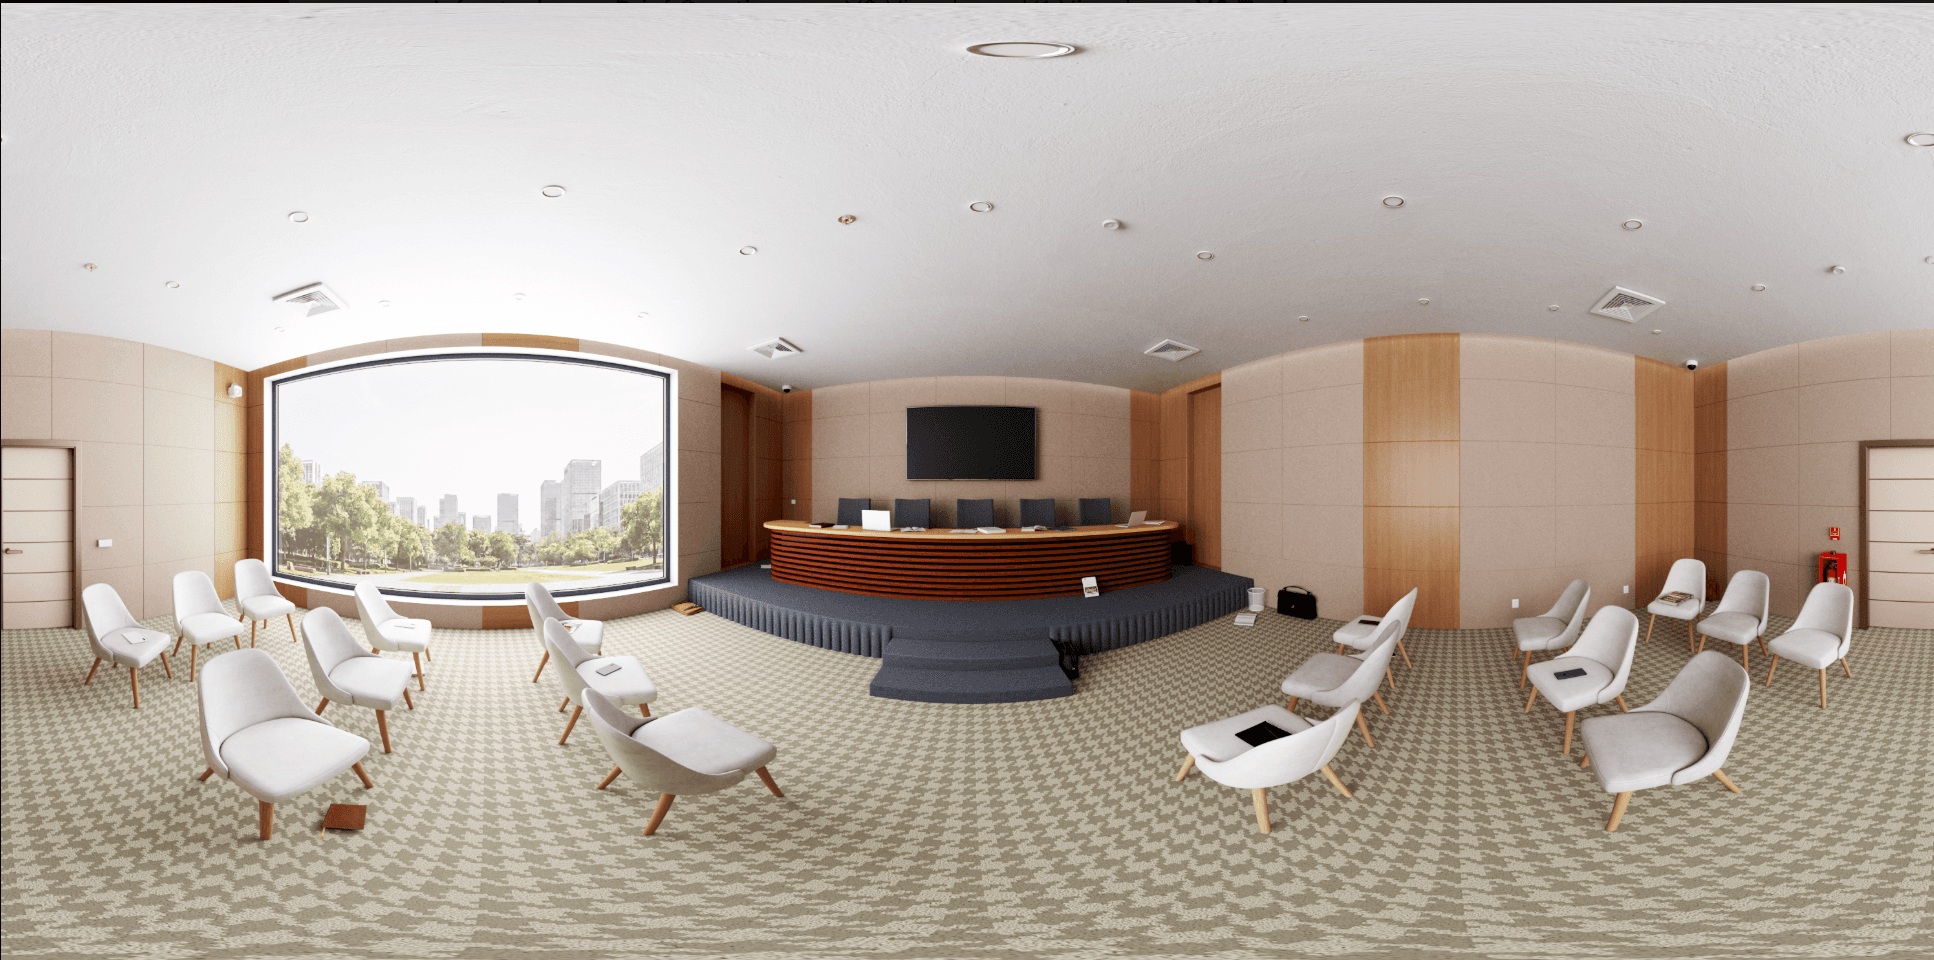
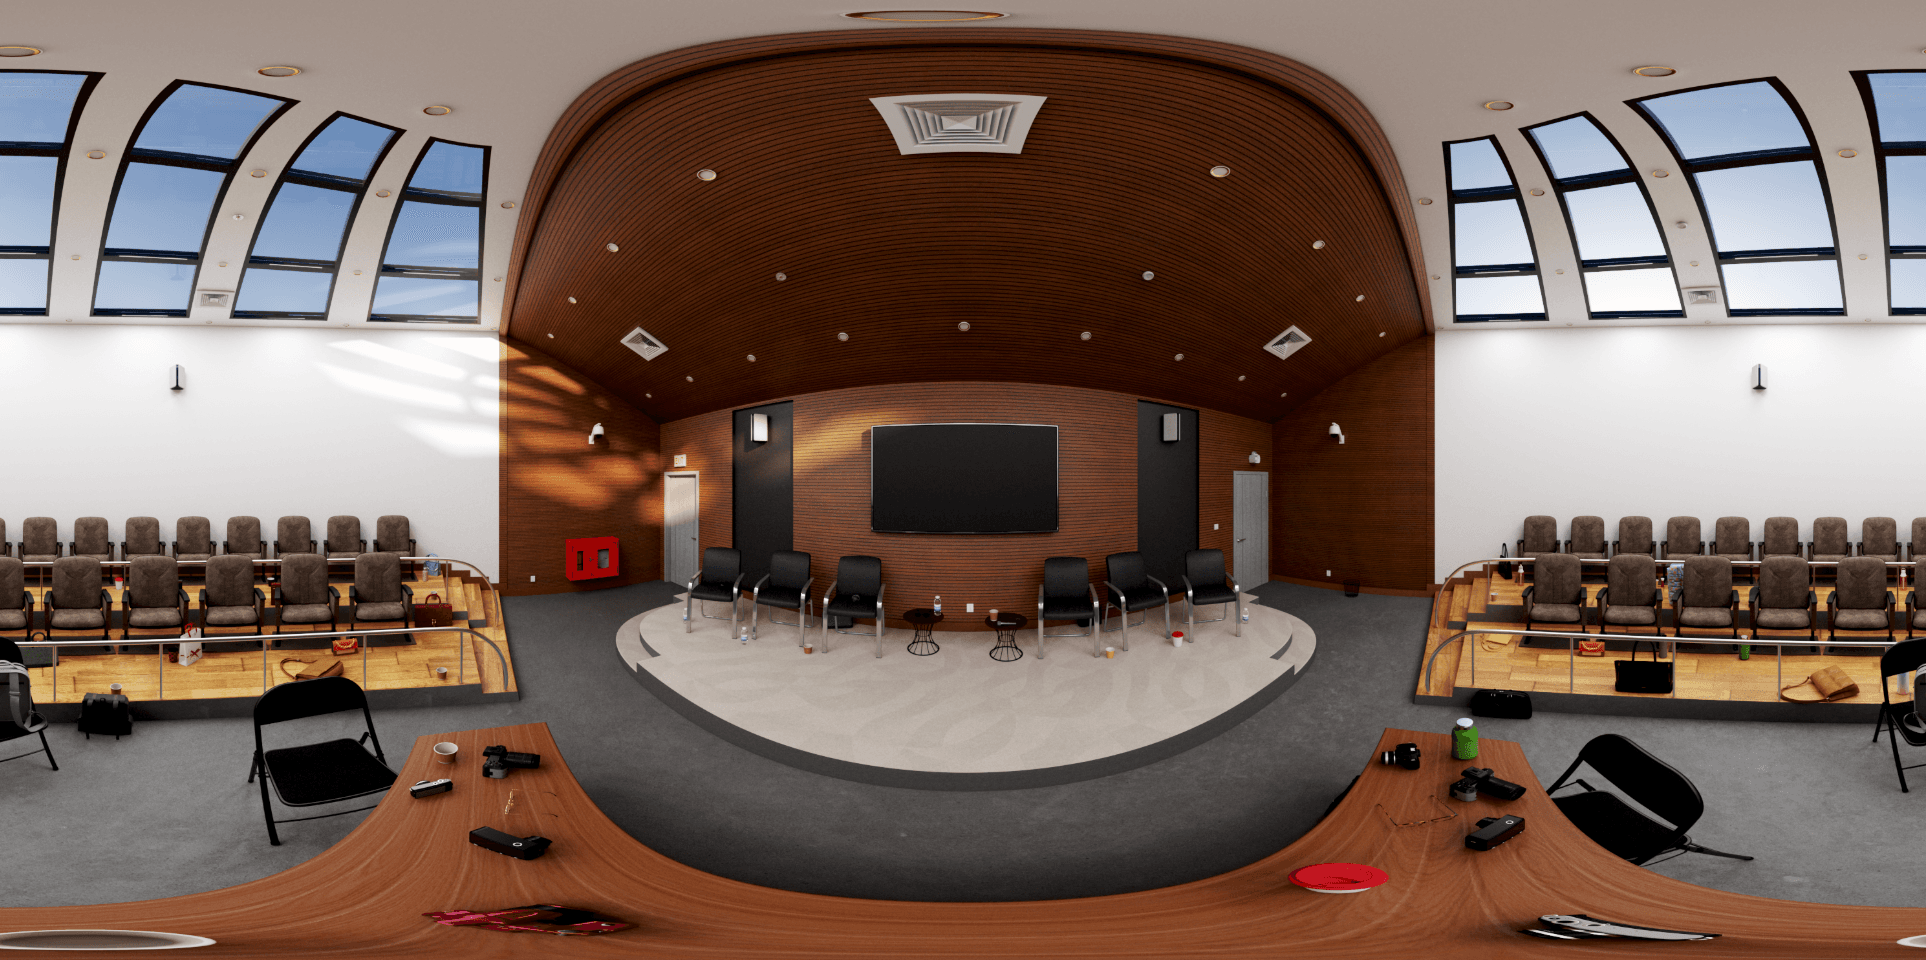
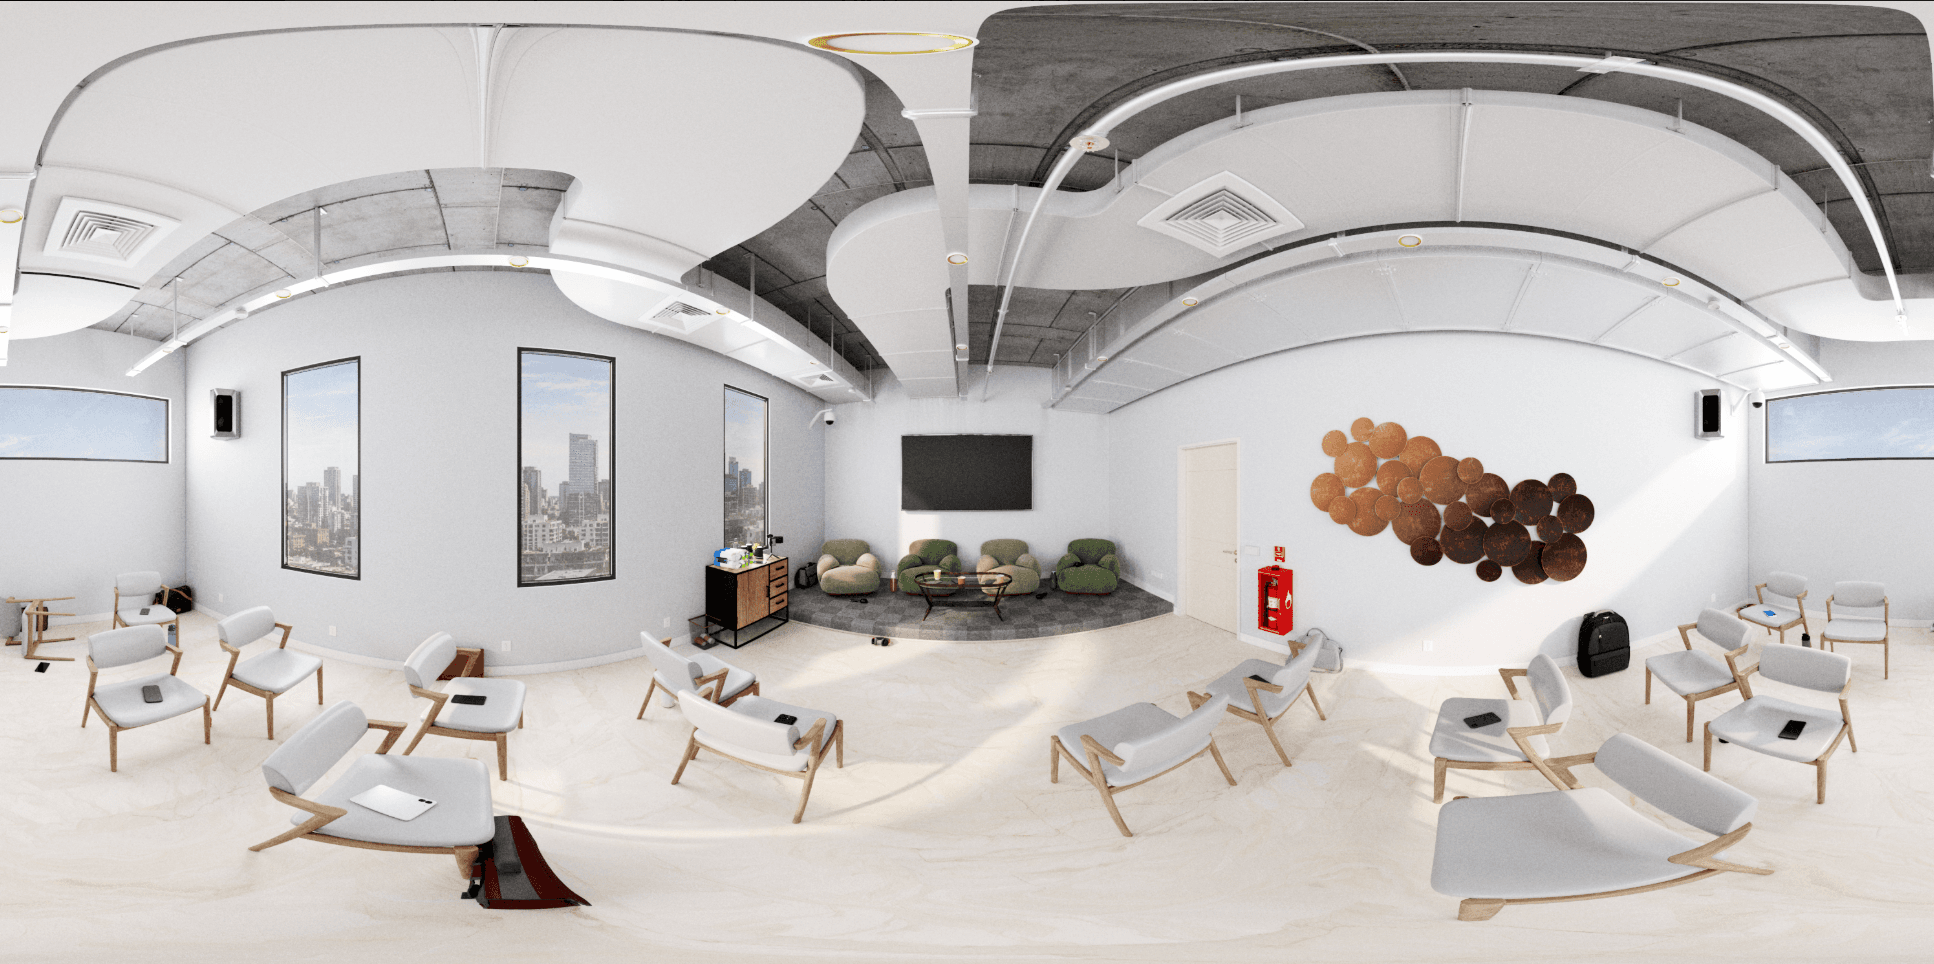
Contemporary seminar amphitheater with exposed concrete ceilings, acoustic cloud baffles, stage seating, and city skyscraper windows.
3D InteriorPenthouse BoardroomExecutive Suite360 PanoramicPhotorealism
24 Executives
Boardroom Capacity
270° Riverfront
Panoramic View
Flush Stealth
AV Integration
100%
Executive Rating
Project Background & Vision
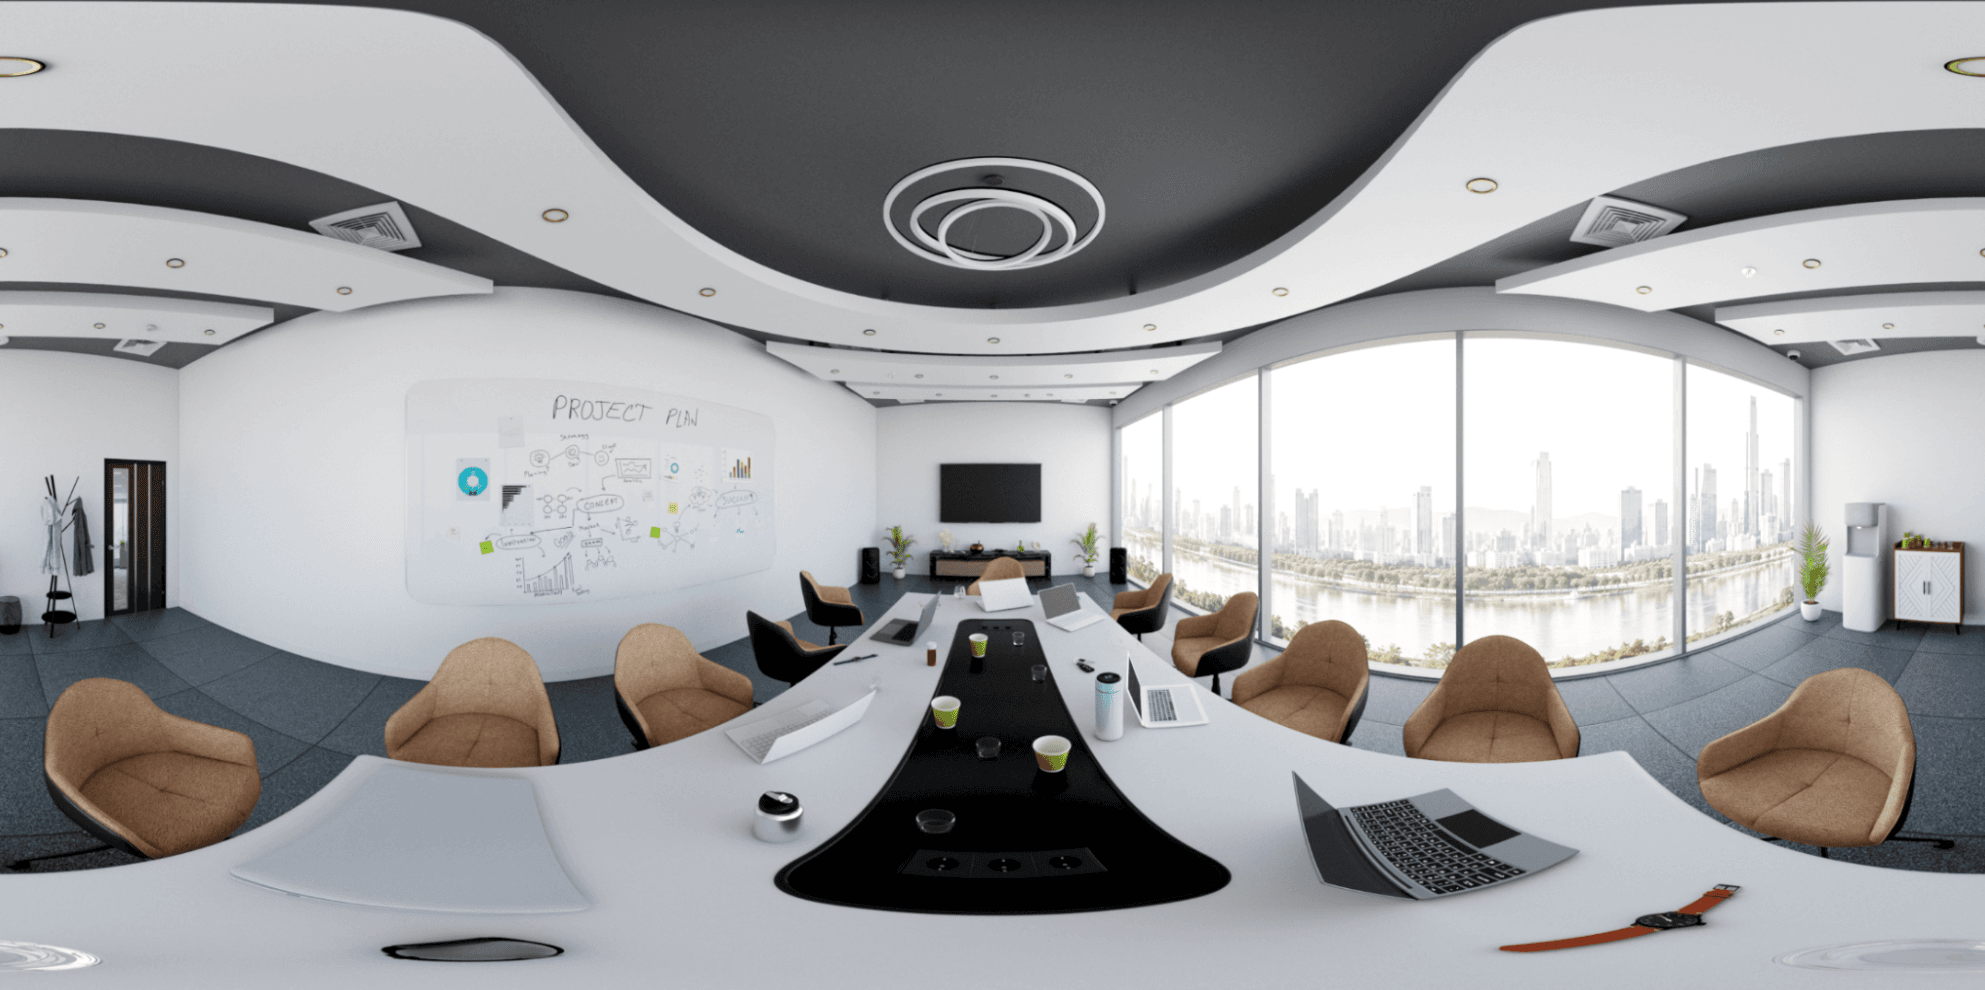
A top-floor executive boardroom and international summit suite featuring a custom boat-shaped conference table, Italian leather executive chairs, curved architectural ceiling bulkheads, and sweeping riverfront skyline views.
Technical Challenges & Innovation
Achieving photorealistic daytime sunlight simulation through expansive floor-to-ceiling glass curtain walls with accurate reflections and glare suppression on interactive digital presentation screens.
Key Outcomes & Delivery
Delivered an ultra-prestigious spatial visualization that inspired corporate leadership and served as the definitive architectural blueprint for multinational corporate headquarters.
Visual Assets
Project Gallery & Interface Details