3D Interior Visualization·2025
Next-Gen Collaborative Learning Space
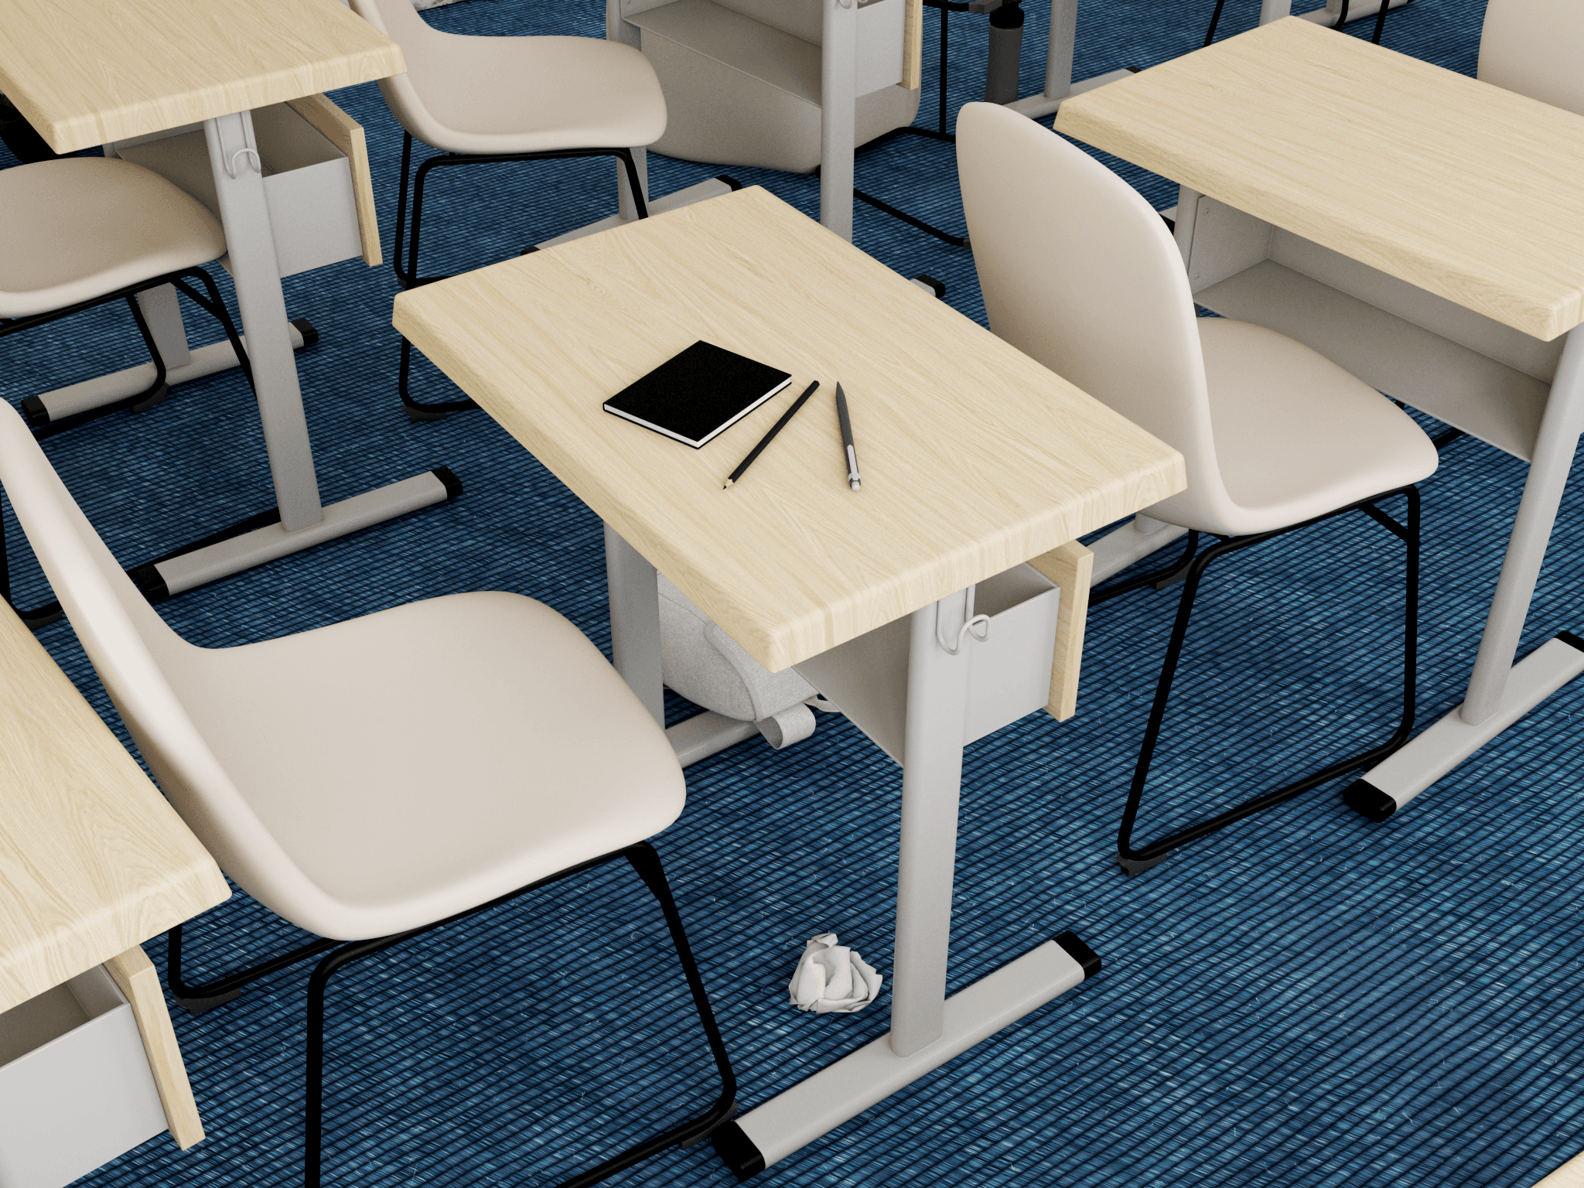
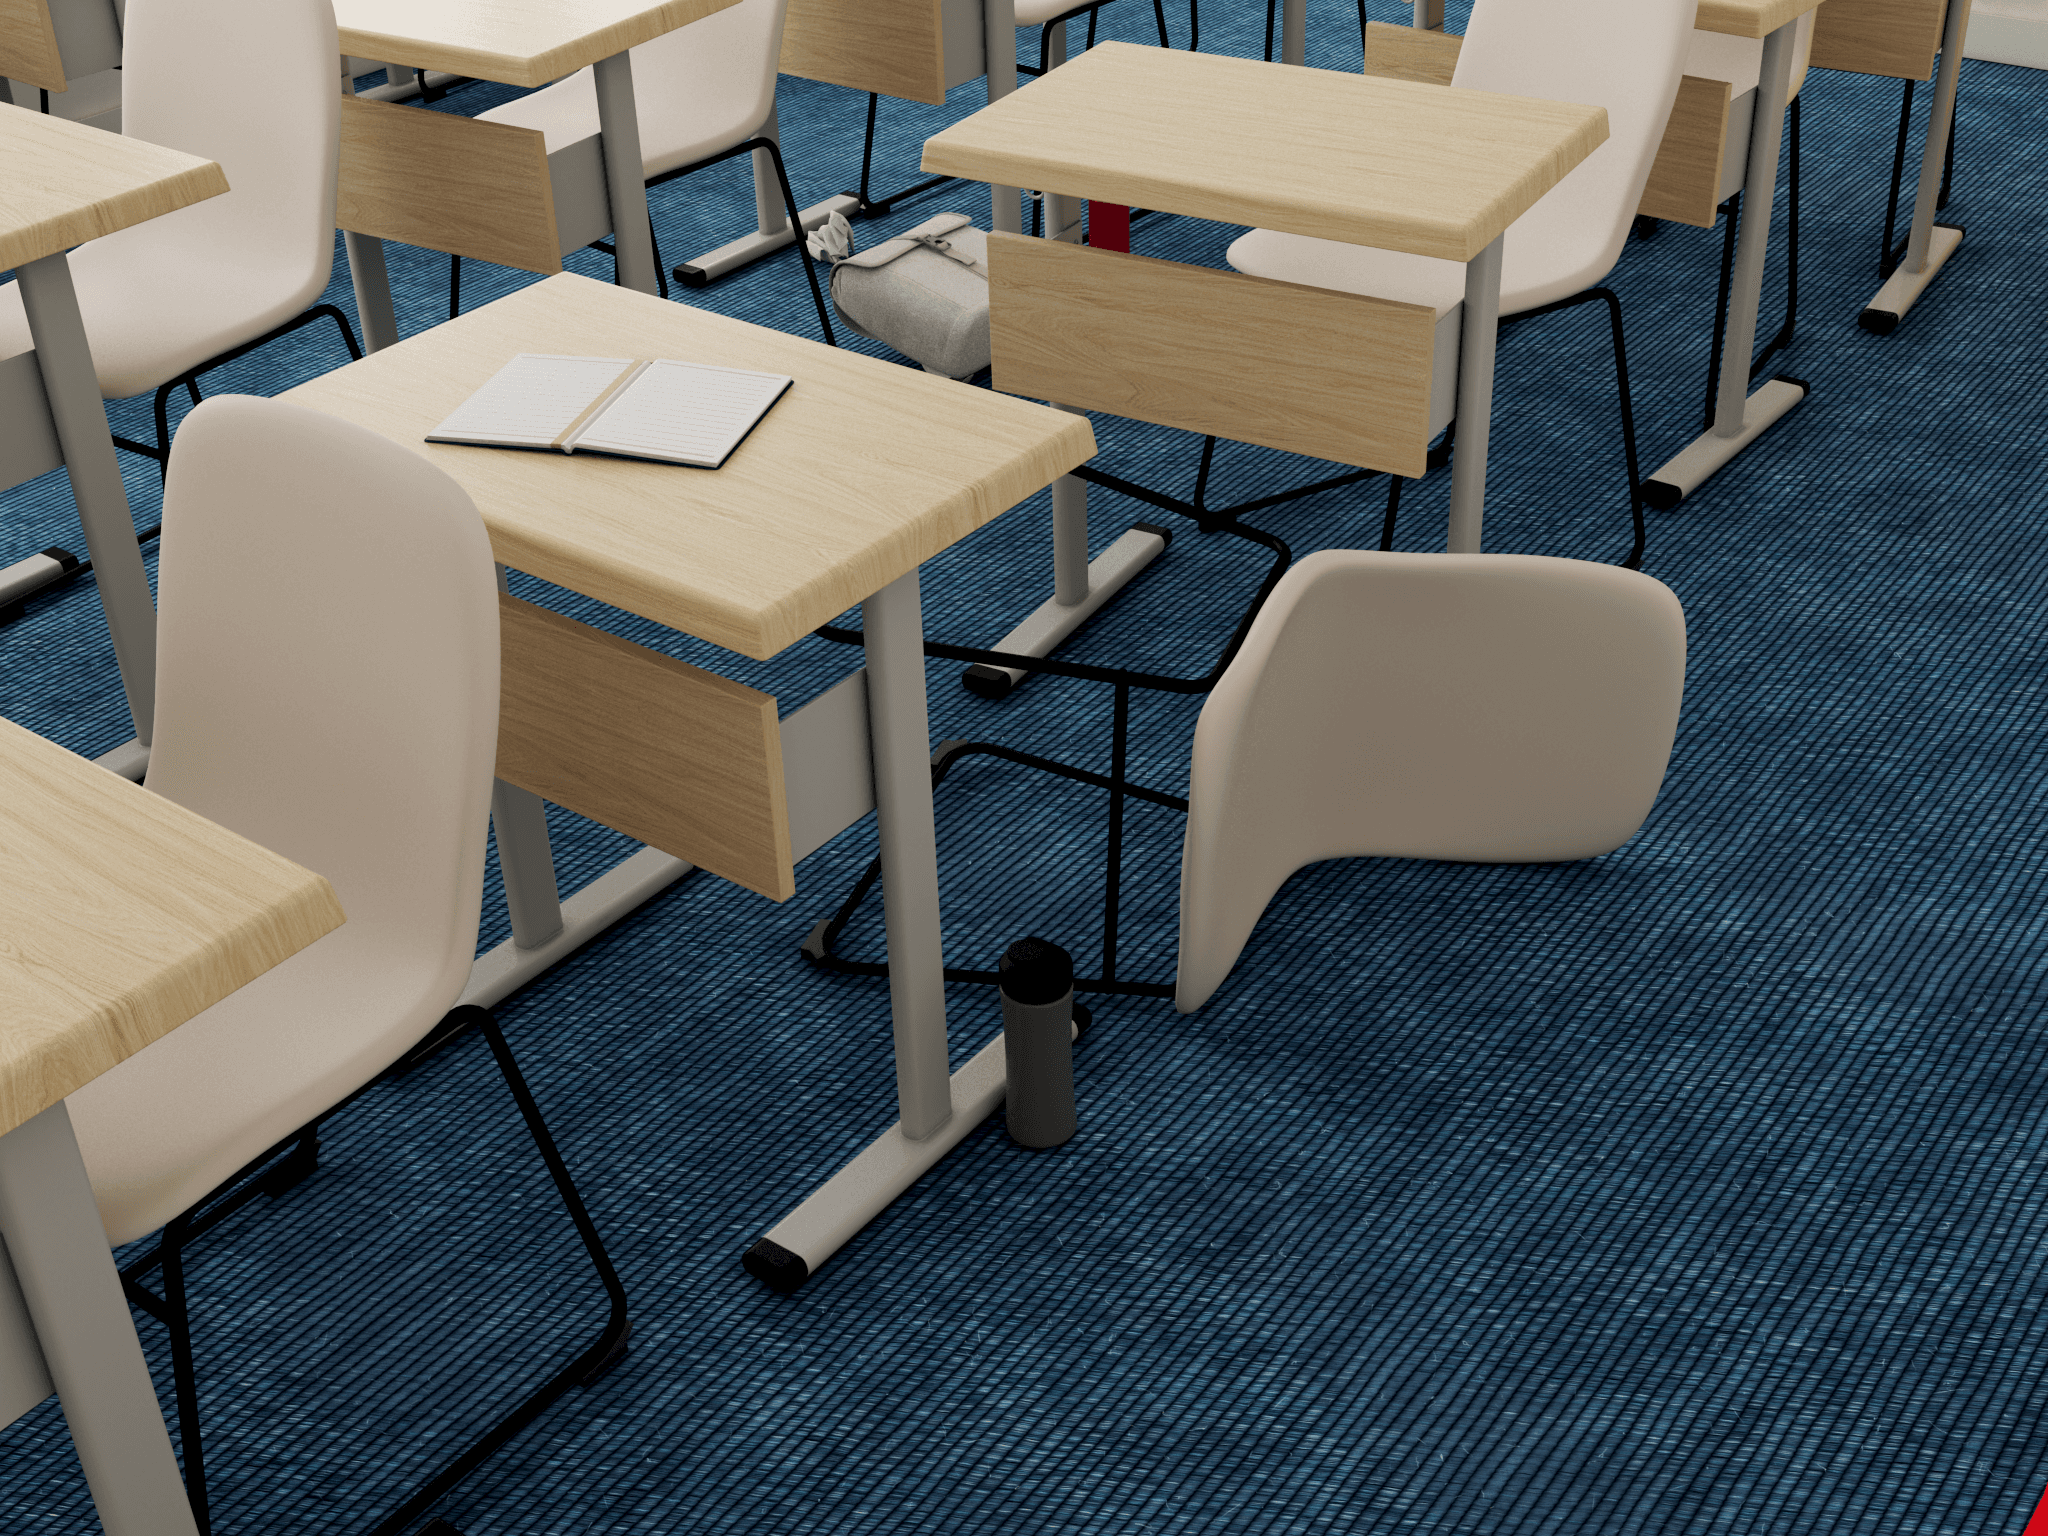
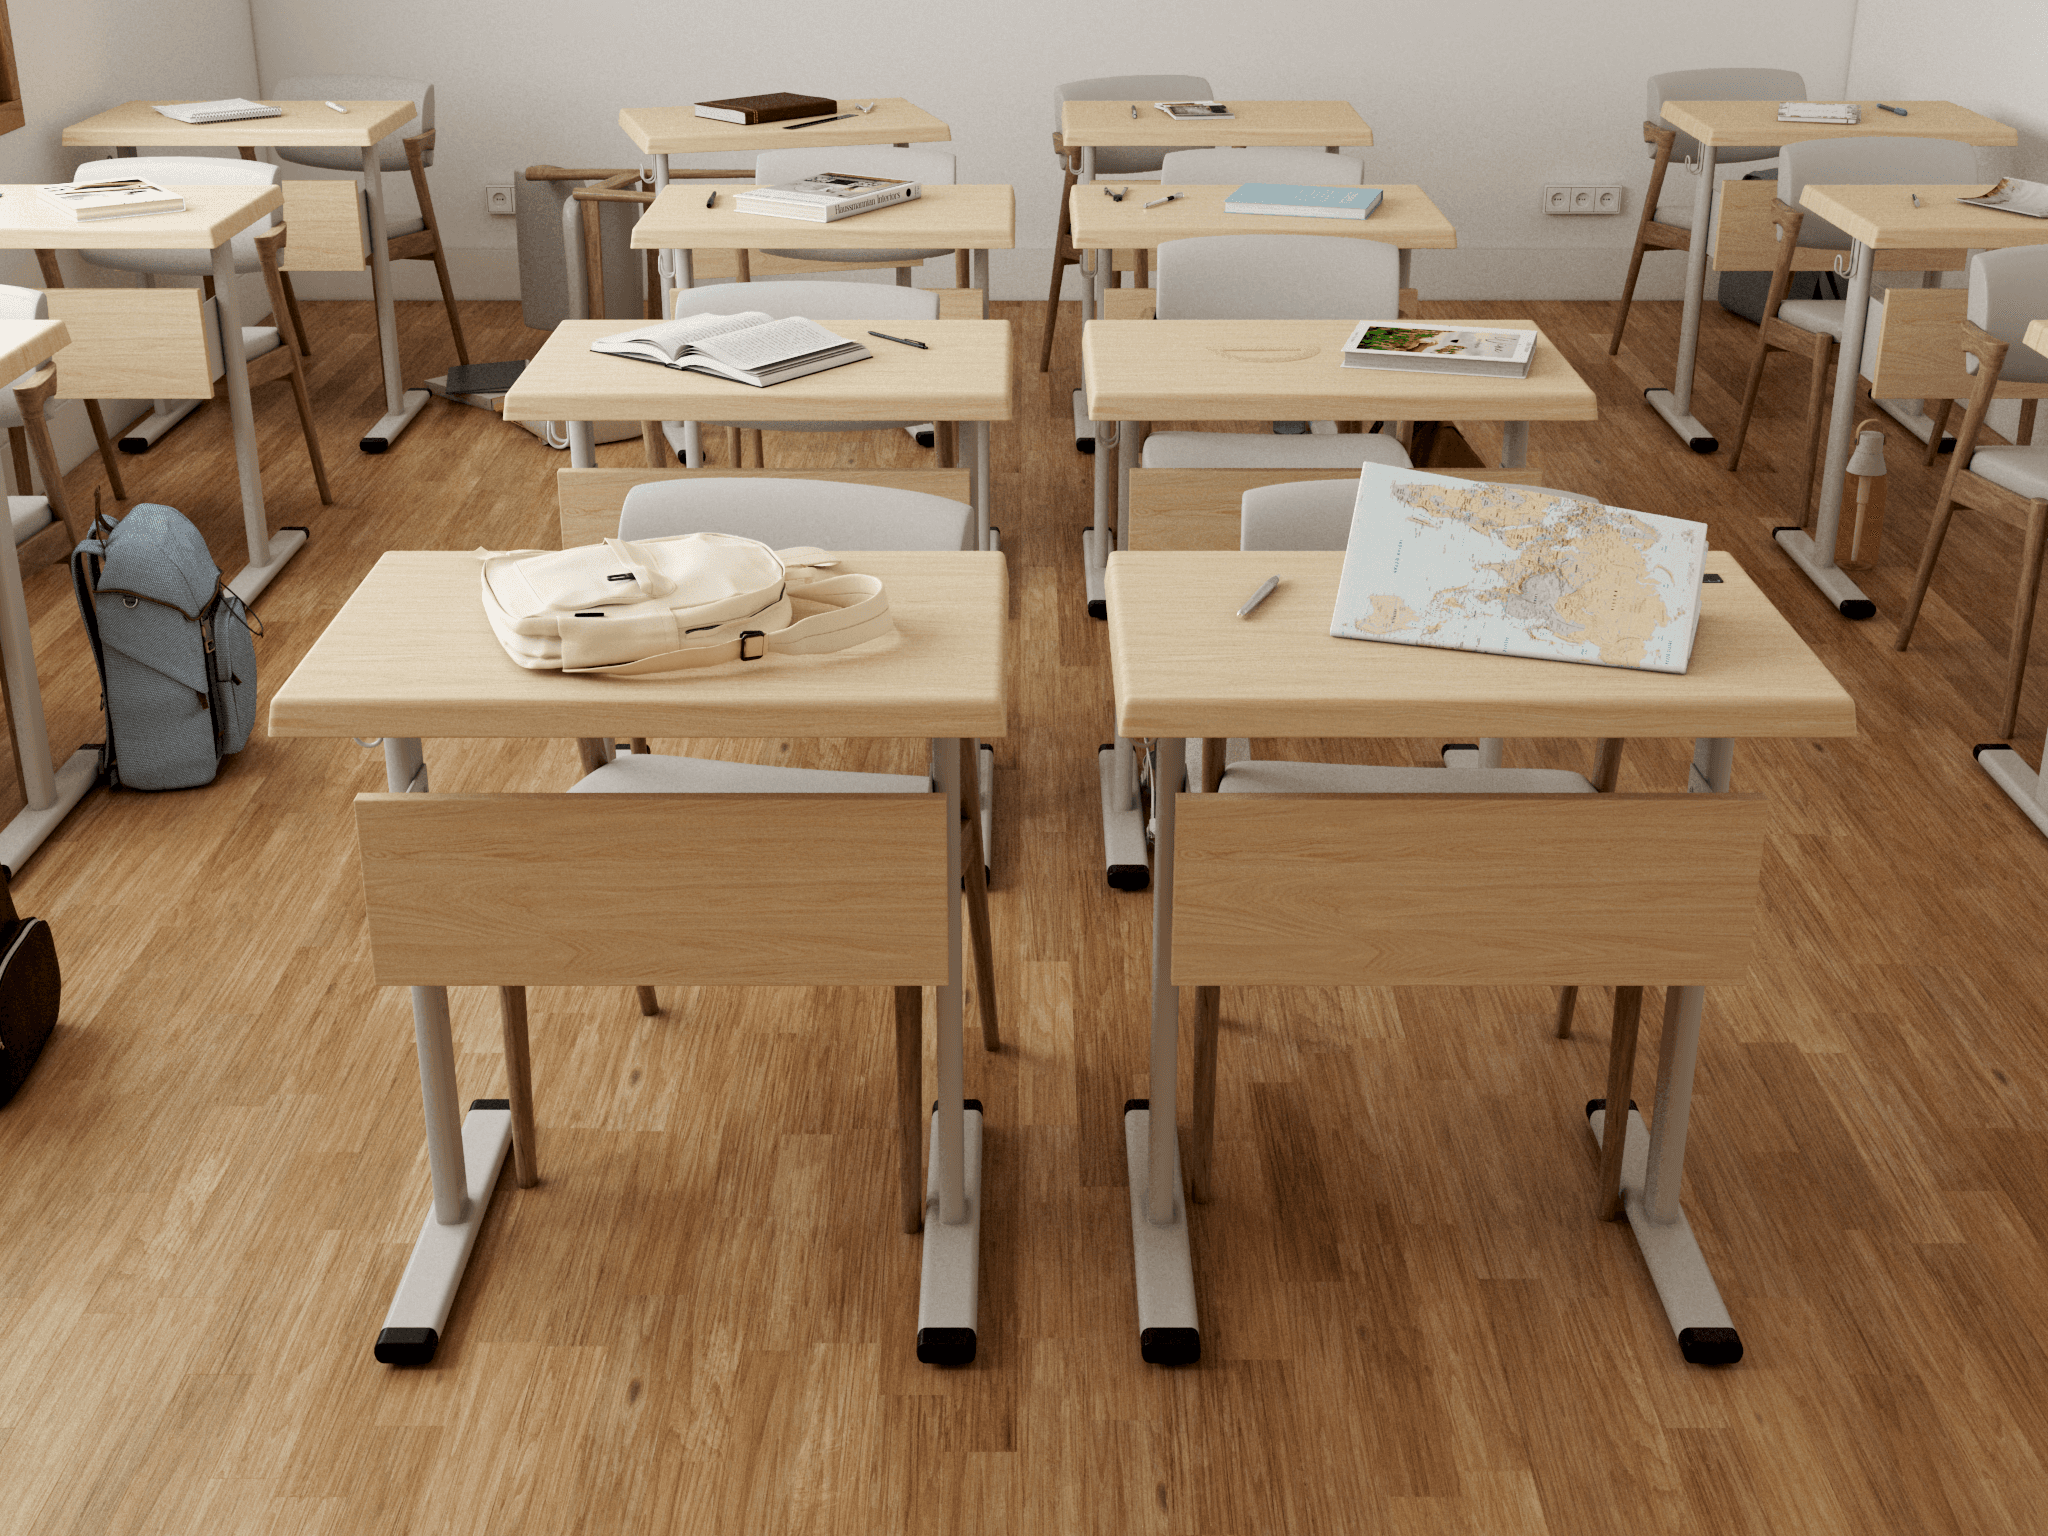
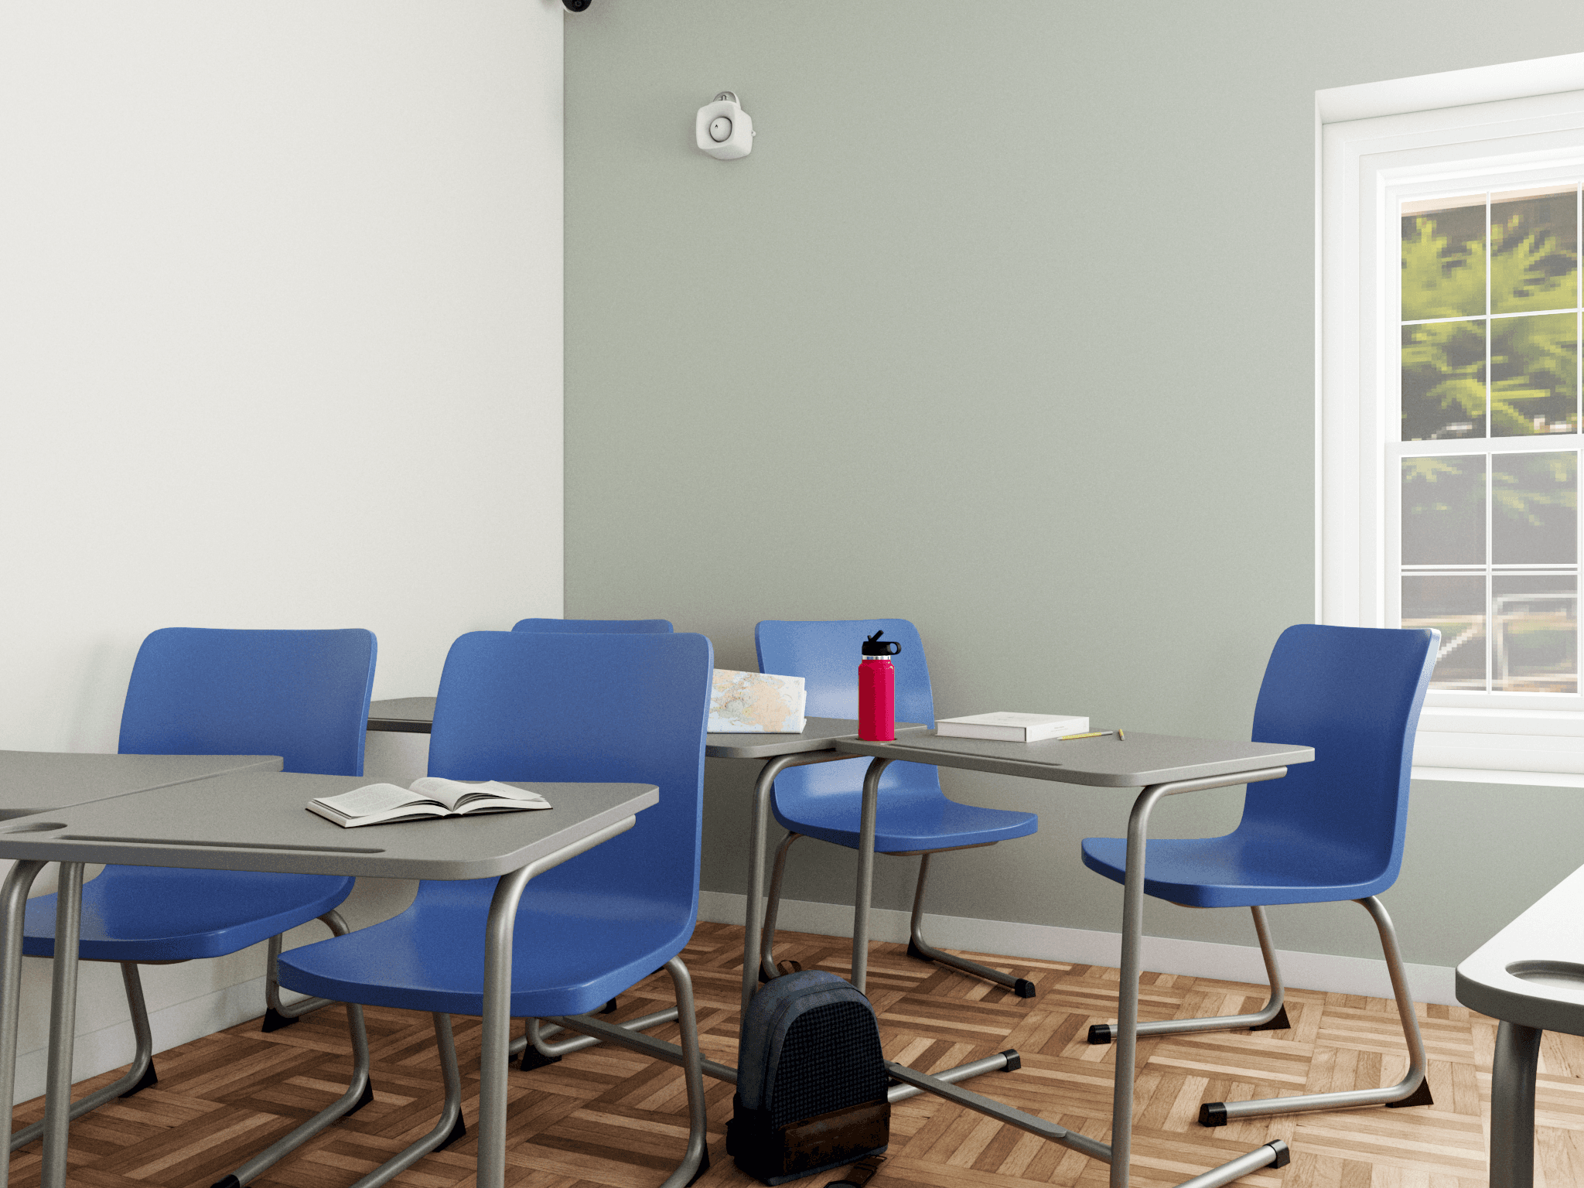
Interactive educational interior spatial design with ergonomic workstation layouts, daylight simulations, and material texturing.
3D InteriorSpatial DesignMaterial ShadersBlenderRaytracing
Project Background & Vision
A modular, future-ready collaborative learning facility engineered for high-engagement STEM coursework, interactive whiteboard screens, and flexible breakout zones.
Technical Challenges & Innovation
Designing multi-configuration modular furniture layouts with photorealistic PBR material textures that retain physical tactile warmth.
Key Outcomes & Delivery
Delivered ultra-clean spatial renders highlighting ergonomic comfort, acoustic perimeter paneling, and optimized daylight distribution.
Visual Assets
Project Gallery & Interface Details