3D Interior Visualization·2026
Executive Keynote Amphitheater & Marble Arch Stage
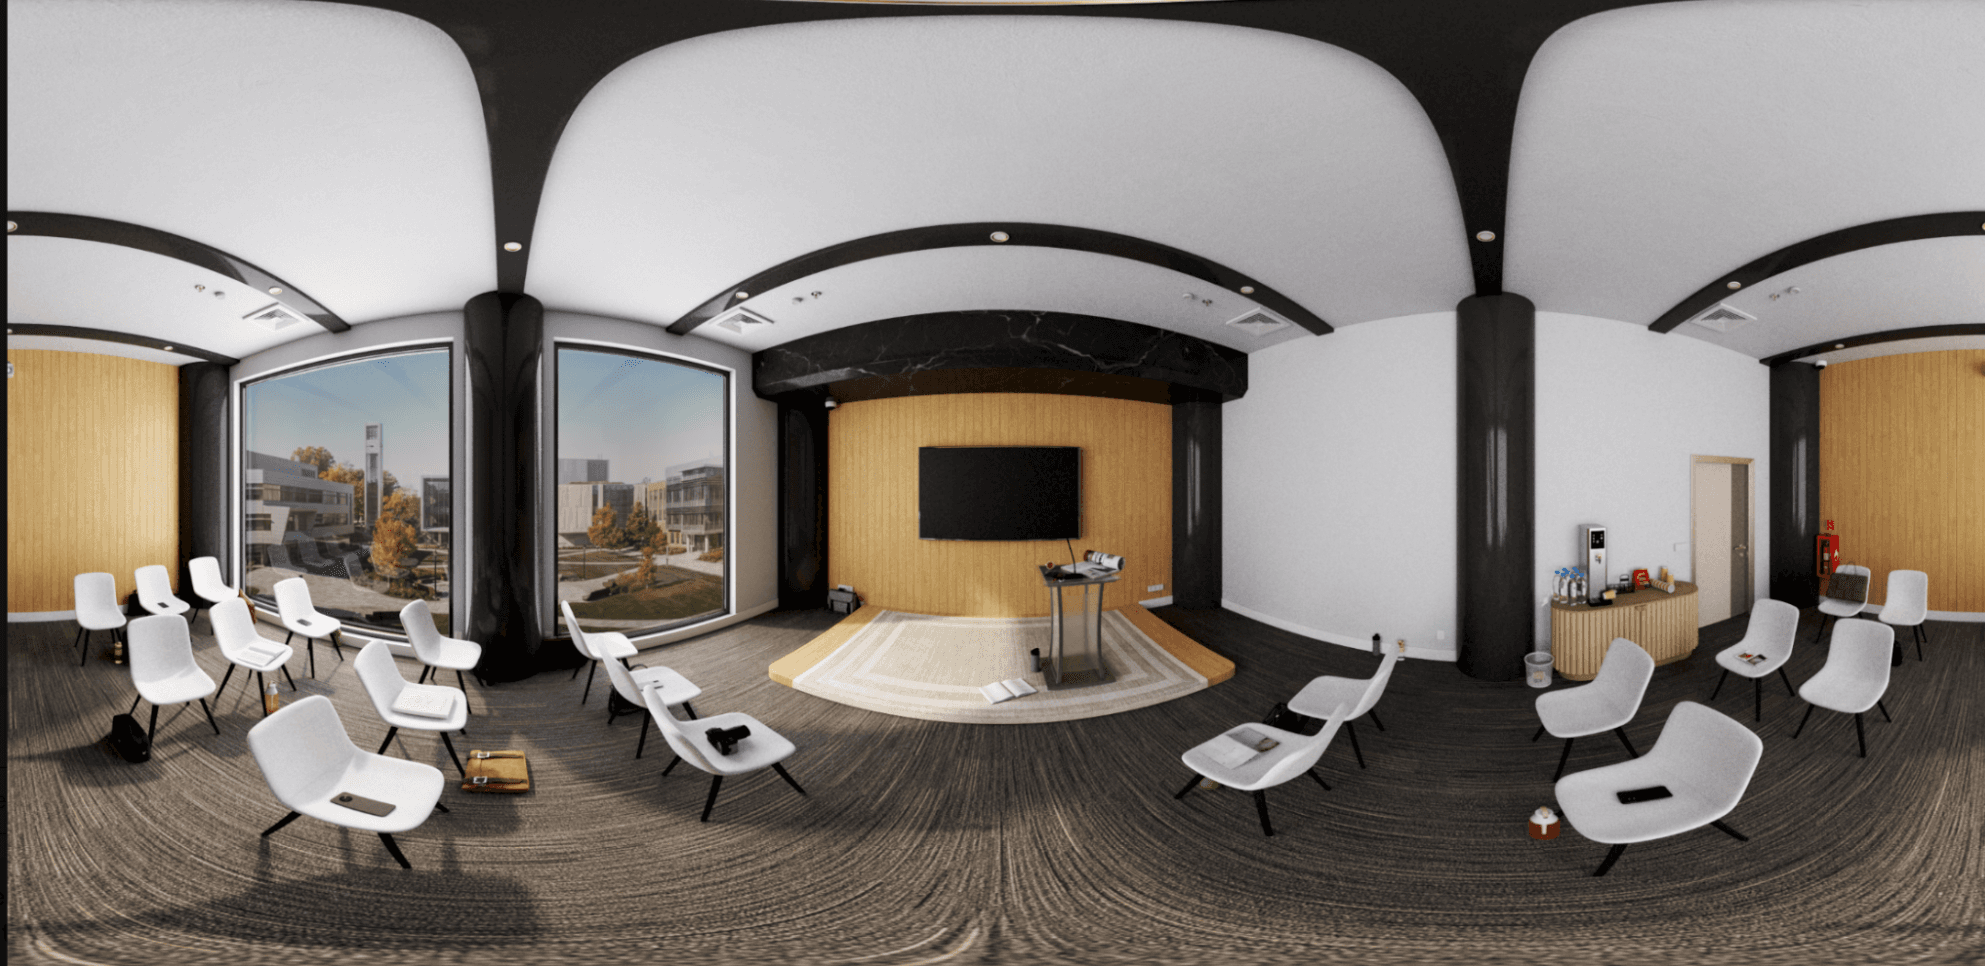
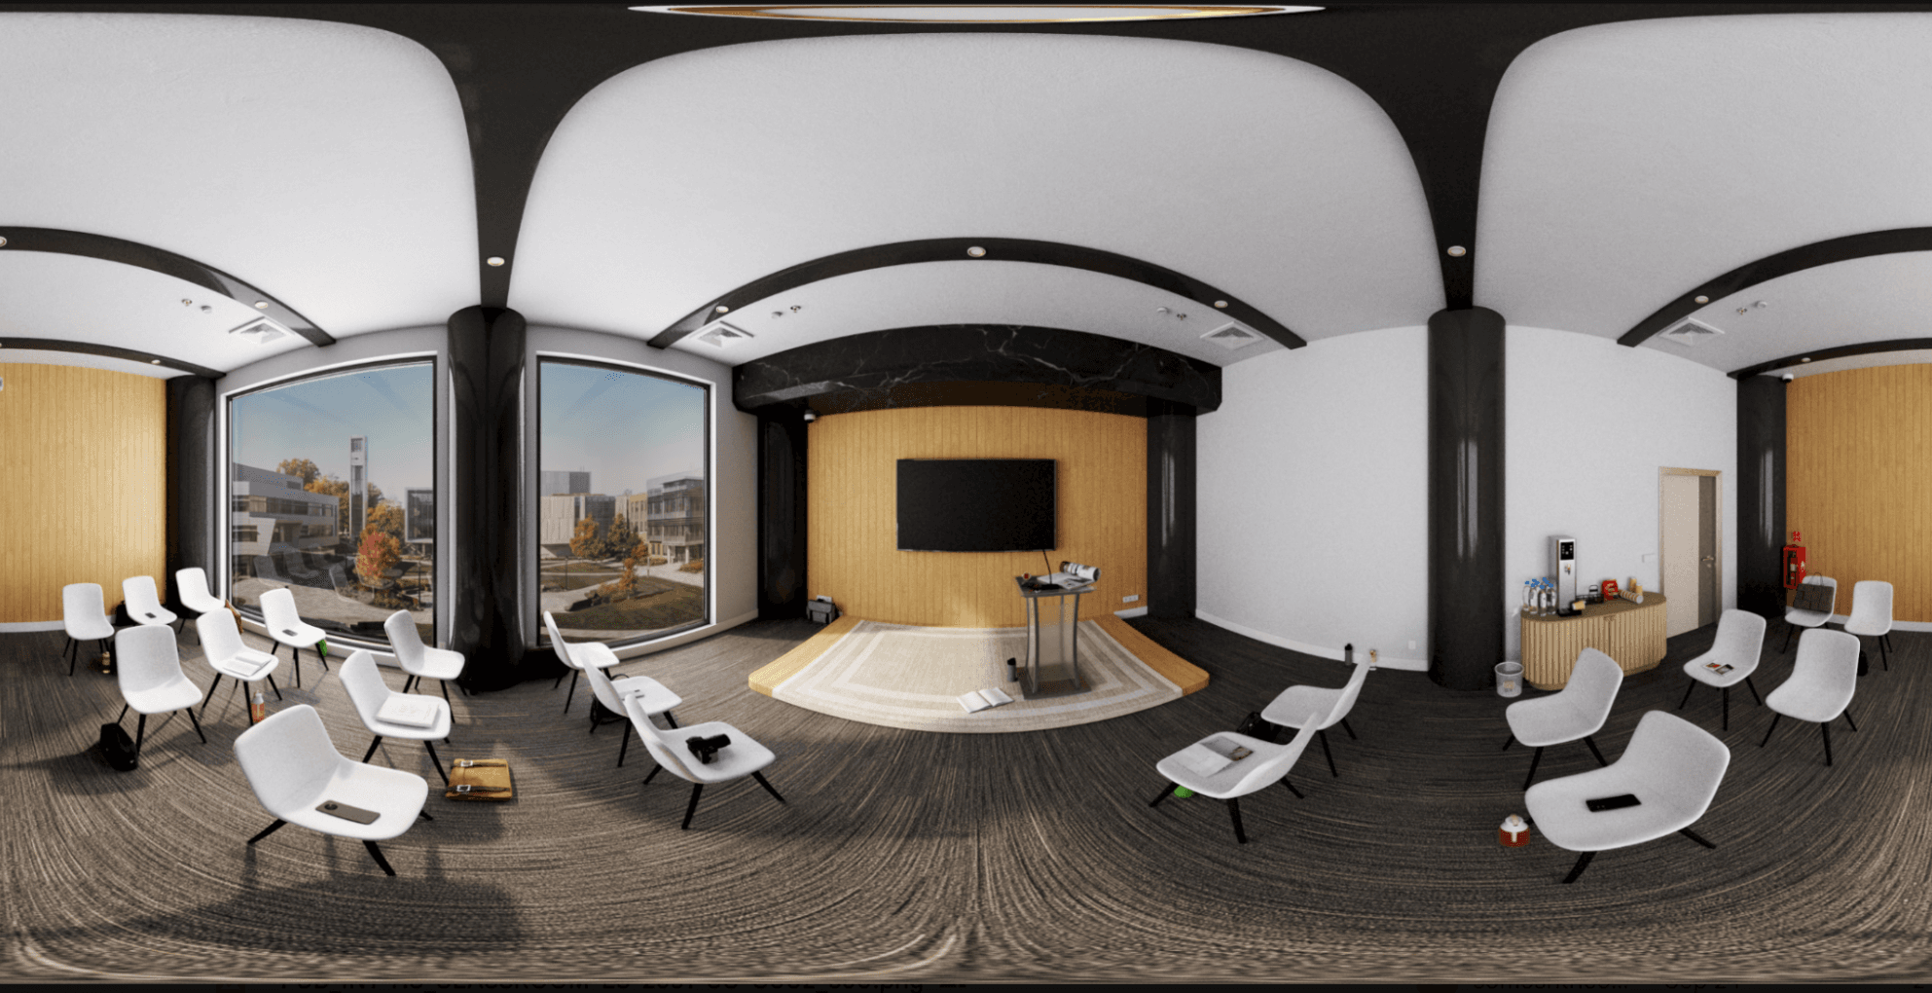
High-capacity amphitheater featuring black marble framing arches, fluted wood backdrop, conference displays, and campus views.
3D InteriorAuditoriumCorporate Architecture360 PanoramicRaytracing
350 Guests
Seating Capacity
0.82
Acoustic Clarity (STI)
160°
Skyline Viewing Angle
LEED Gold
Energy Standard
Project Background & Vision
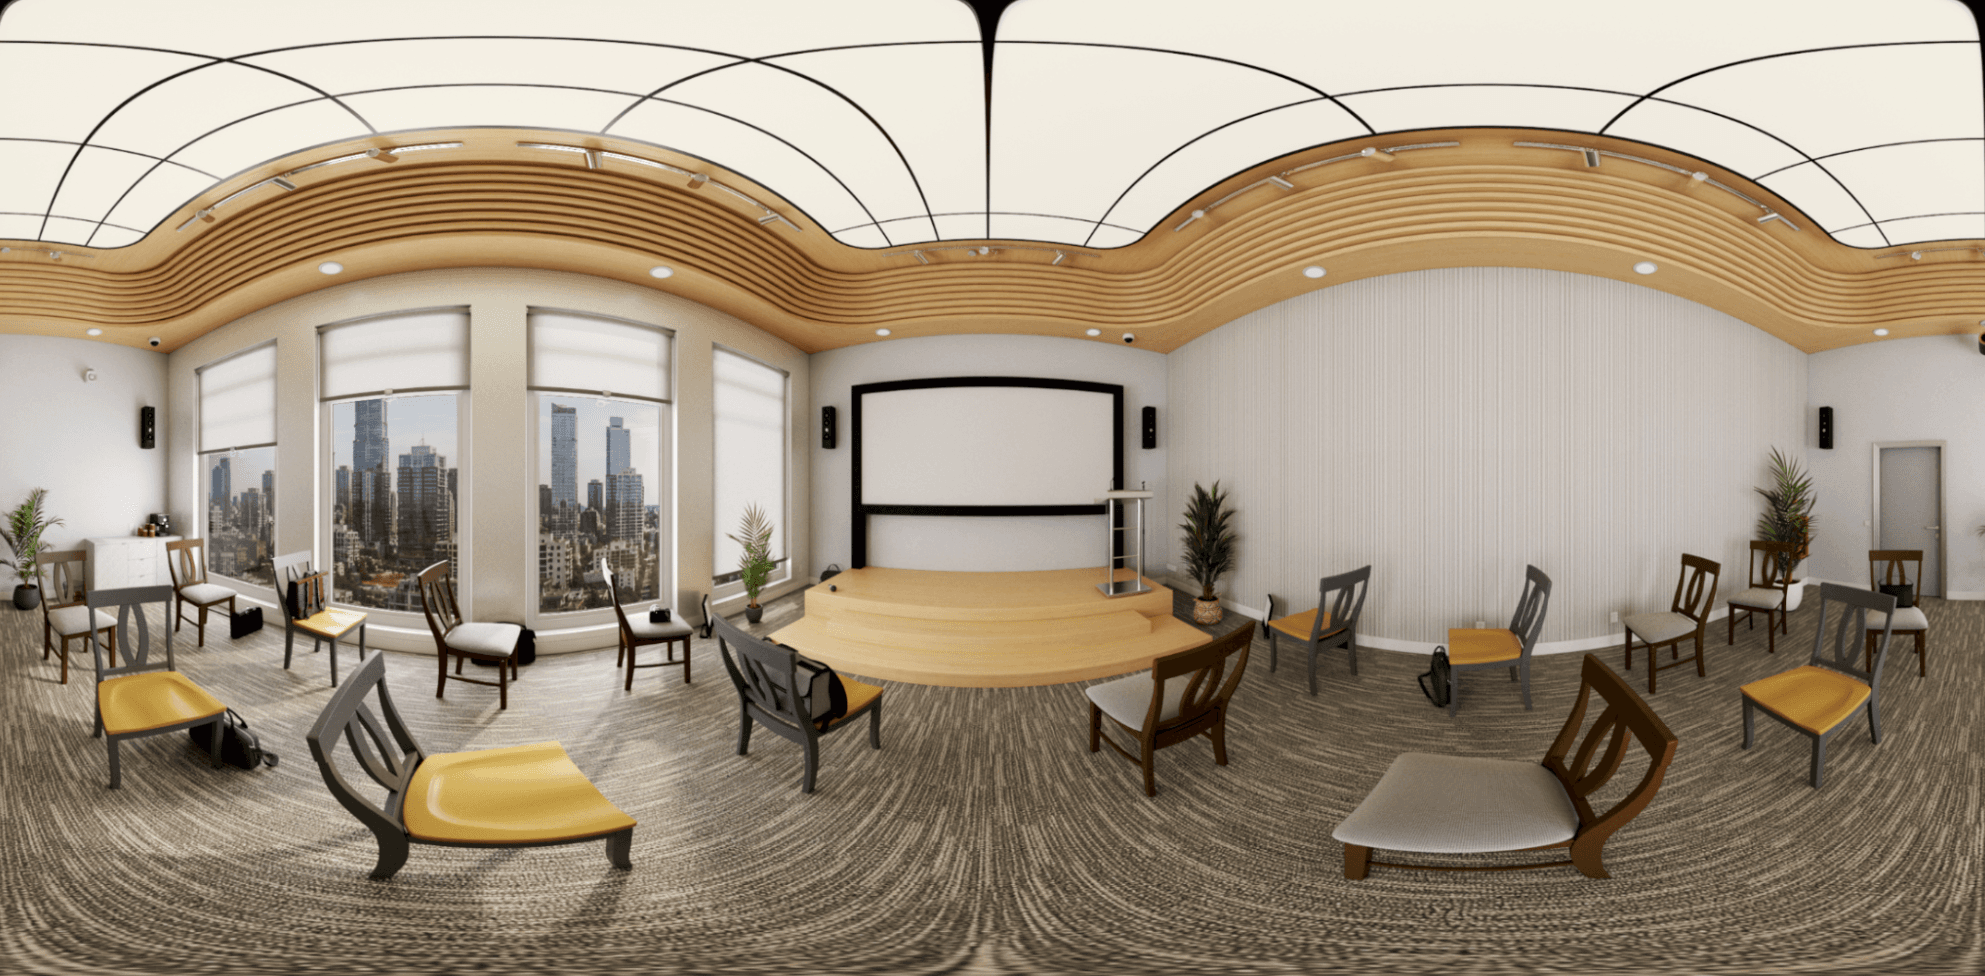
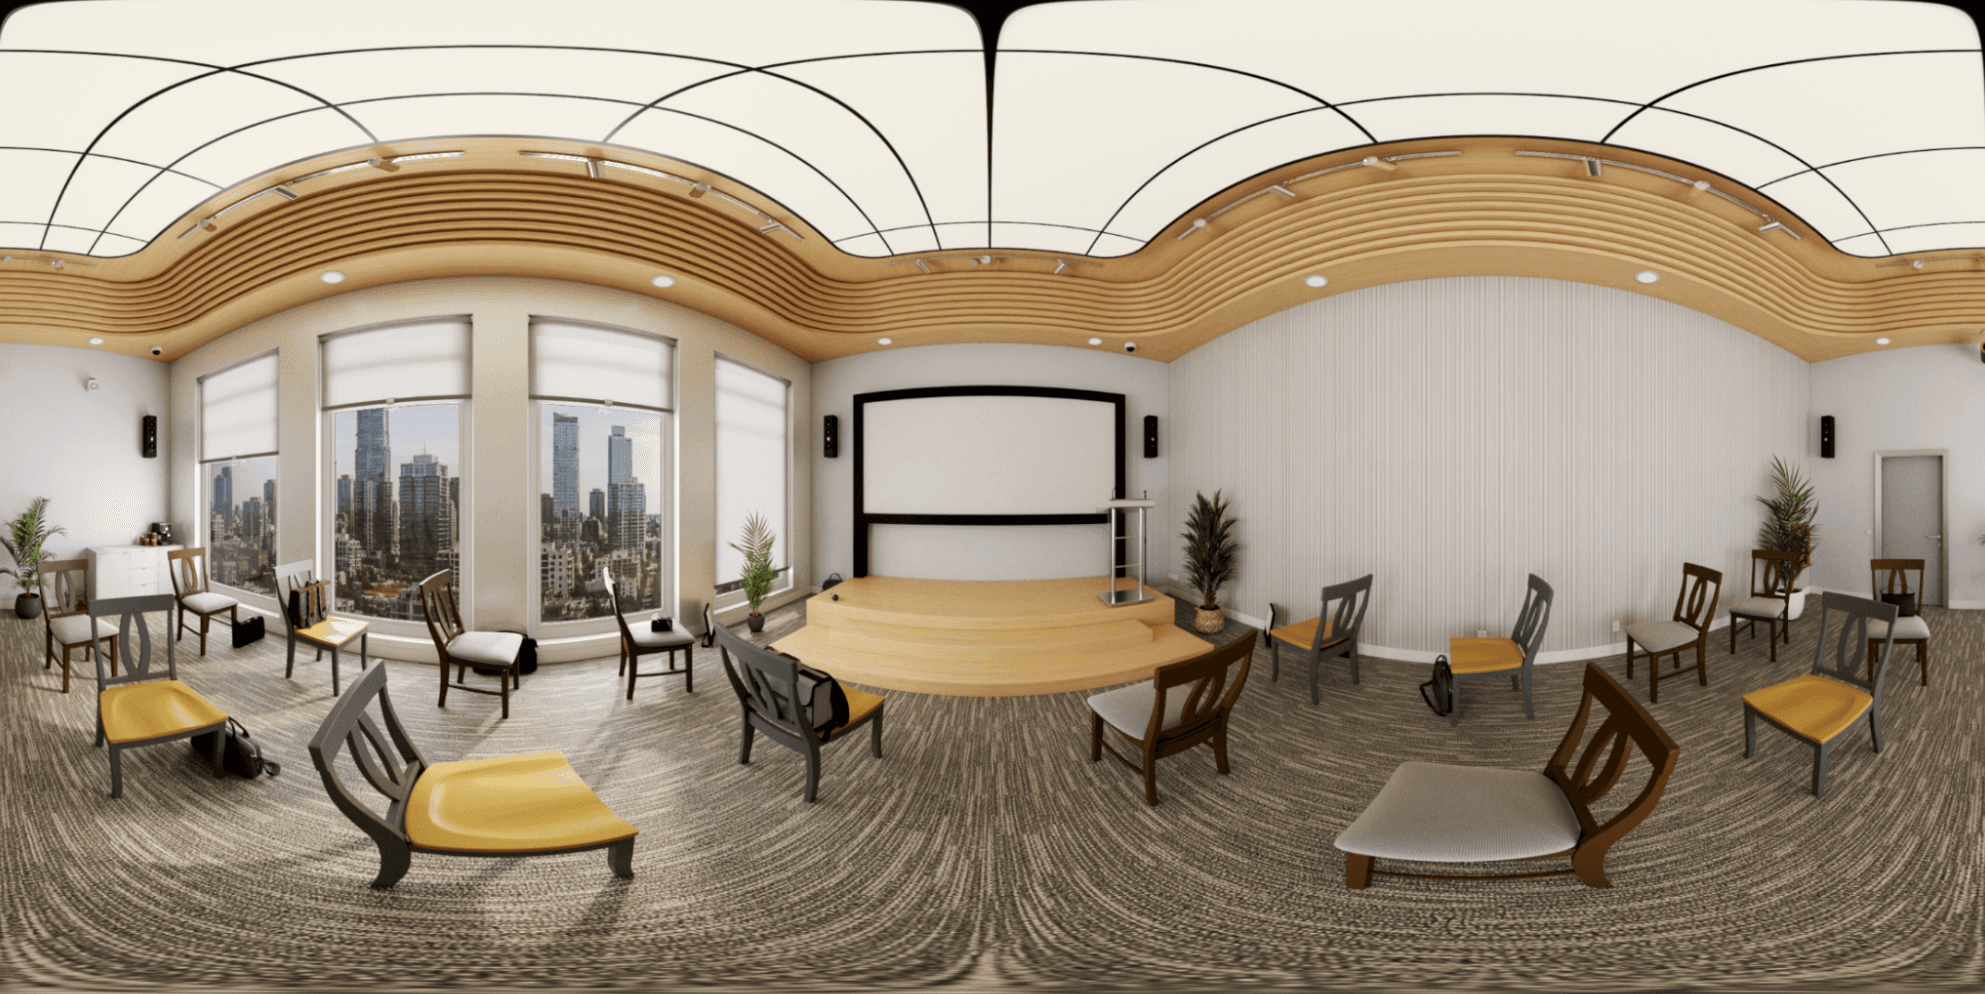
A signature corporate auditorium and keynote theater featuring a striking undulating parametric acoustic timber ceiling, multi-level presenter stage with panoramic downtown skyline views, and ergonomic tiered seating.
Technical Challenges & Innovation
Modeling complex curved parametric acoustic baffles with precision light bounce simulations, balancing ambient auditorium illumination with high-lumen keynote presentation displays.
Key Outcomes & Delivery
Set a new global benchmark in institutional auditorium architecture, generating widespread industry coverage and securing flagship client keynote event reservations.
Visual Assets
Project Gallery & Interface Details