3D Interior Visualization·2026
Metropolitan Keynote Auditorium & Skyline Hall
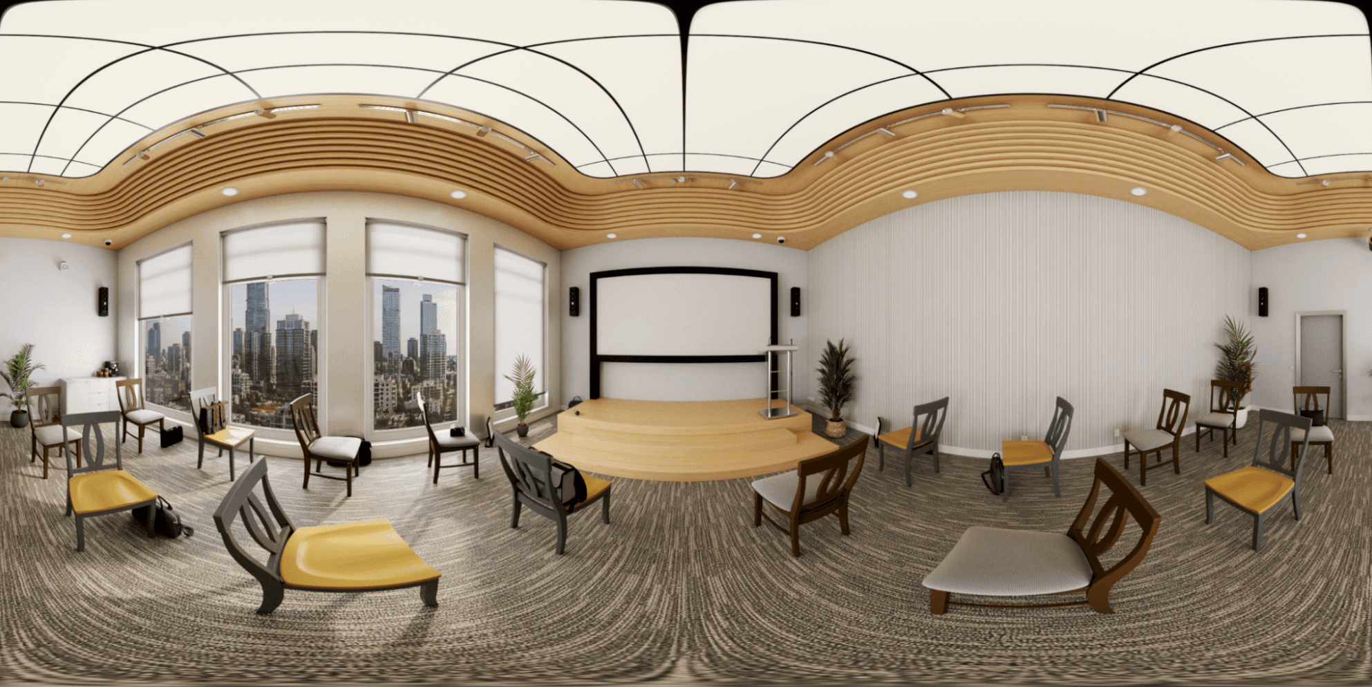
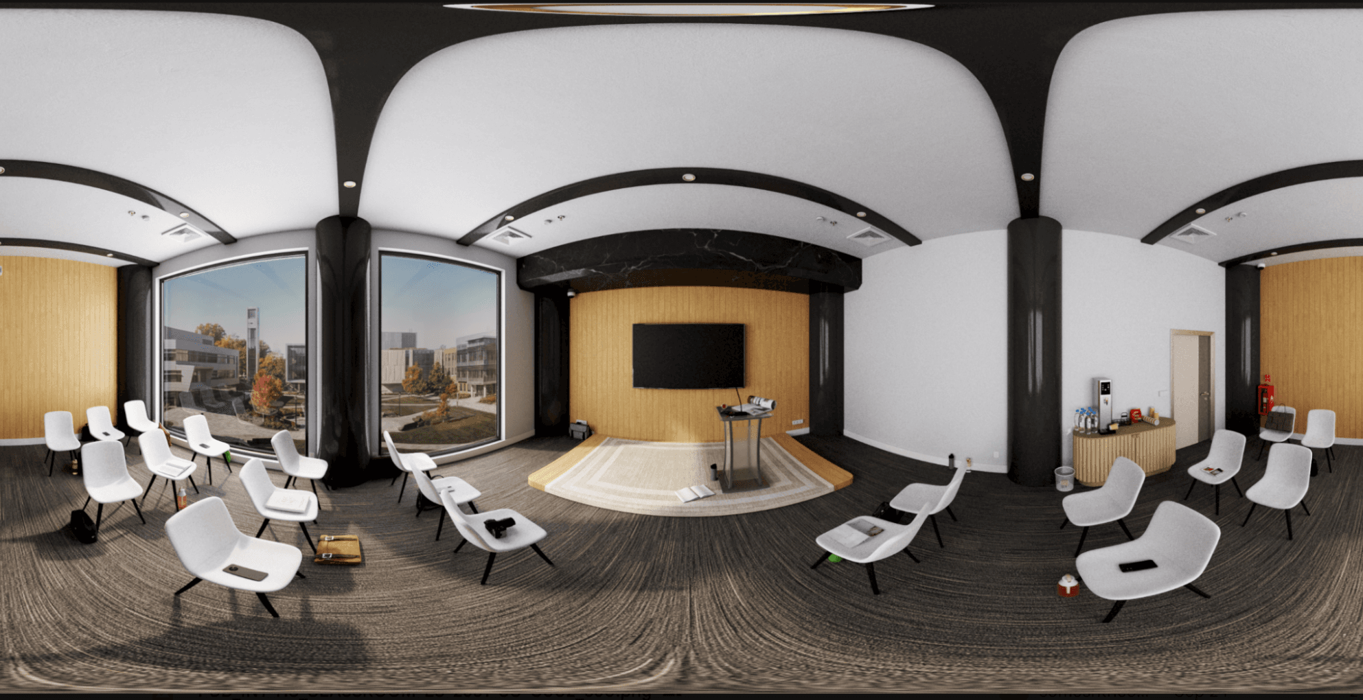
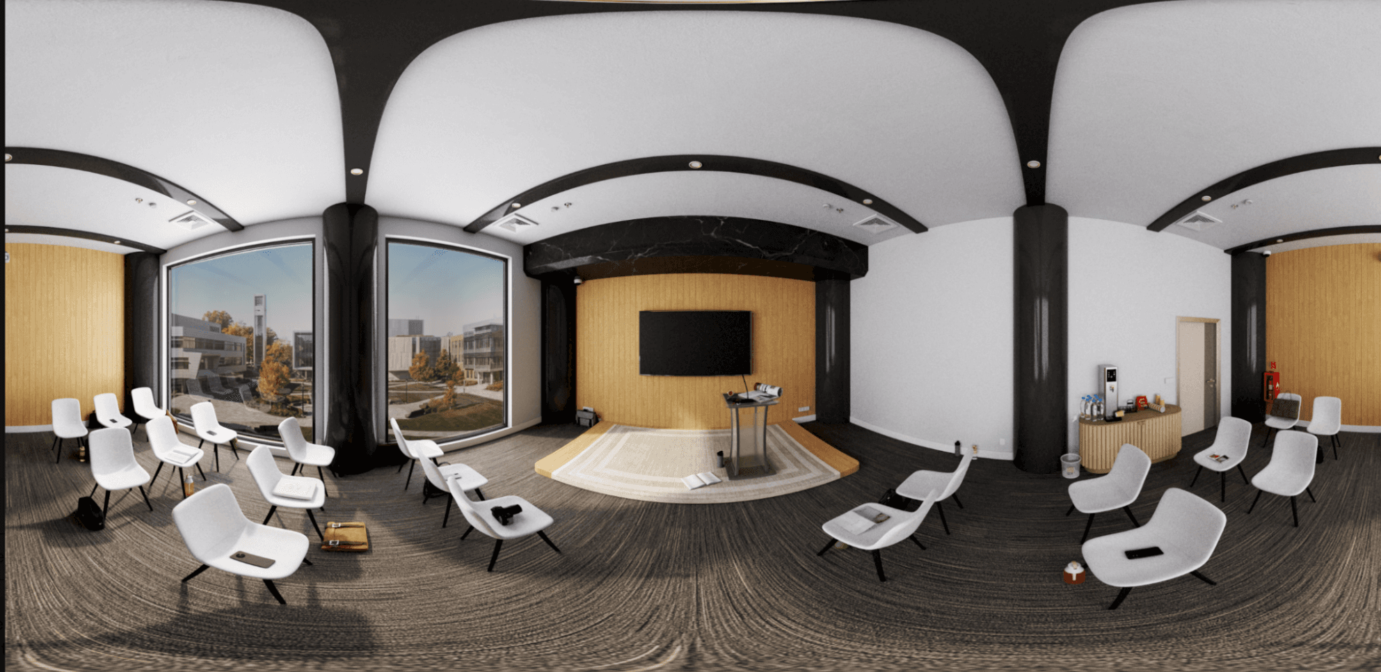
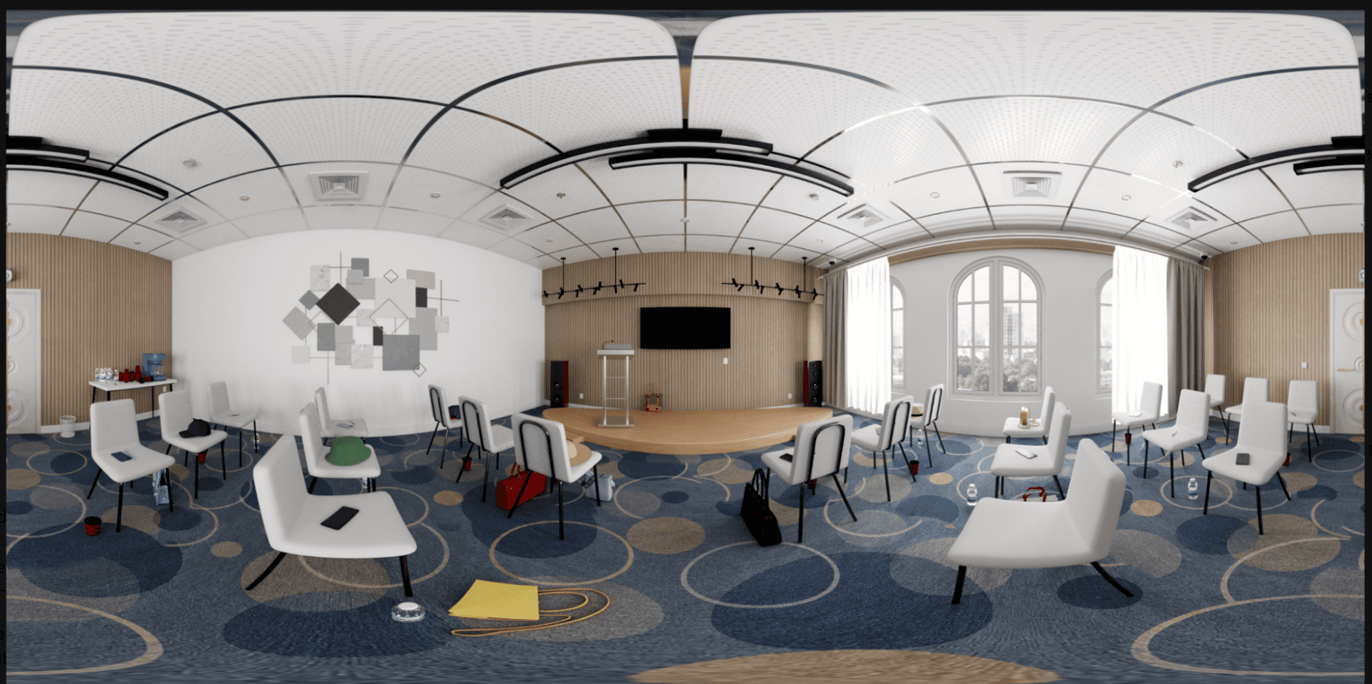
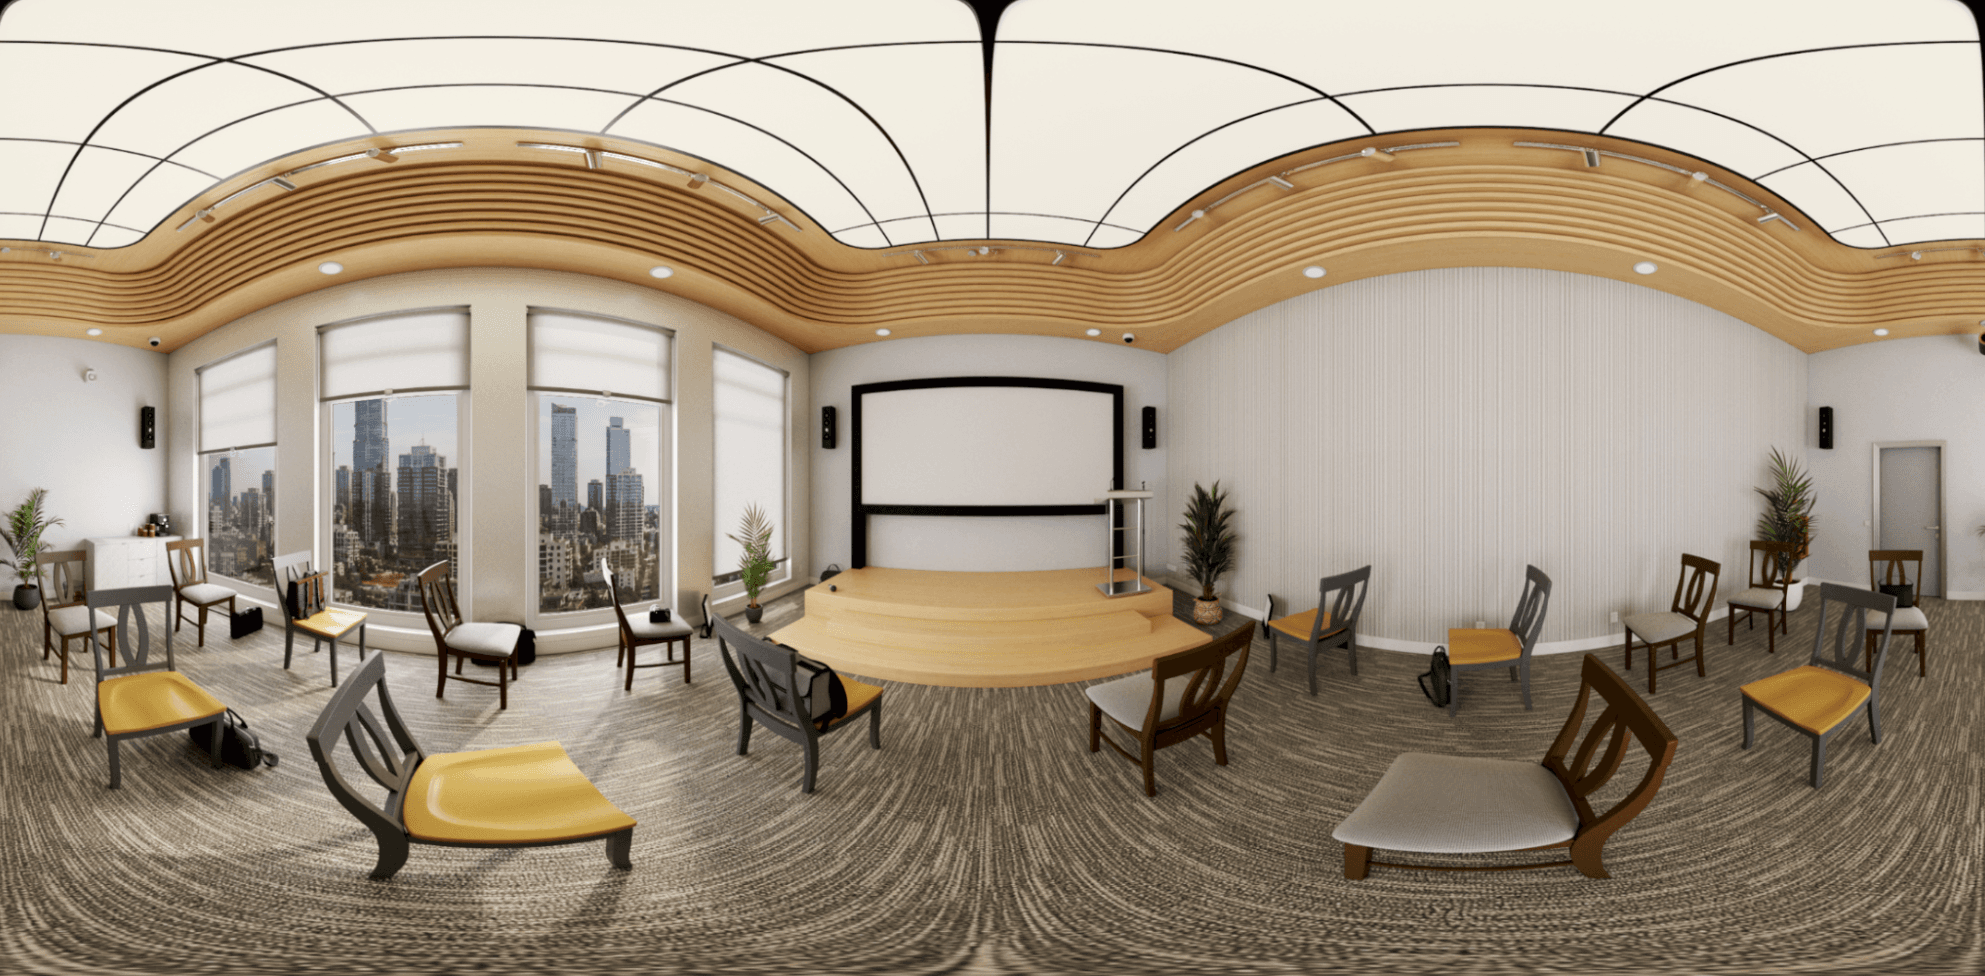
Grand corporate keynote auditorium featuring undulating acoustic wood wave ceilings, panoramic skyline bay windows, presenter stage, and tiered executive seating.
3D InteriorAuditoriumCorporate Architecture360 PanoramicRaytracing
350 Guests
Seating Capacity
0.82
Acoustic Clarity (STI)
160°
Skyline Viewing Angle
LEED Gold
Energy Standard
Project Background & Vision
A signature corporate auditorium and keynote theater featuring a striking undulating parametric acoustic timber ceiling, multi-level presenter stage with panoramic downtown skyline views, and ergonomic tiered seating.
Technical Challenges & Innovation
Modeling complex curved parametric acoustic baffles with precision light bounce simulations, balancing ambient auditorium illumination with high-lumen keynote presentation displays.
Key Outcomes & Delivery
Set a new global benchmark in institutional auditorium architecture, generating widespread industry coverage and securing flagship client keynote event reservations.
Visual Assets
Project Gallery & Interface Details